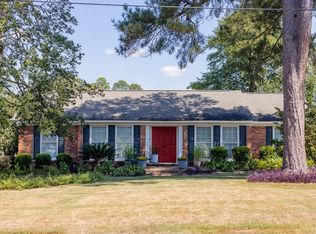
Welcome to this beautifully maintained 3-bedroom, 2-bath home offering approximately 1,660 square feet in desirable North Columbus! This move-in-ready home features two spacious living areas, a bonus/flex room, a separate dining room, and an eat-in kitchen with granite countertops, subway tile backsplash, and ample cabinet space. The family room features brand-new carpet, and updated ceiling fans add a fresh touch throughout. Enjoy a beautifully landscaped, fully fenced backyard with plenty of privacy, plus a wired workshop perfect for hobbies, storage, or projects. Energy-efficient upgrades include new double-pane windows and added insulation for year-round comfort and savings. A level driveway and convenient location near shopping, dining, schools, and parks make this home the complete package. Don't miss this exceptional North Columbus gem!
Closed
Zillow last checked:
Listing updated:
Bought with:
West Pryor, 369973
Coldwell Banker Kennon & Parker
Source: GAMLS,MLS#: 10805079
Price history
| Date | Event | Price |
|---|---|---|
| 10/1/2026 | Sold | $250,000+0%$151/sqft |
Source:  GAMLS #10805079 Report a problem GAMLS #10805079 Report a problem | ||
| 8/22/2026 | Pending sale | $249,900$151/sqft |
Source:  CBORGA #232987 Report a problem CBORGA #232987 Report a problem | ||
| 7/14/2026 | Listed for sale | $249,900$151/sqft |
Source: CBORGA #232987 Report a problem | ||
| 6/8/2026 | Listing removed | $249,900$151/sqft |
Source: CBORGA #224479 Report a problem | ||
| 2/16/2026 | Price change | $249,900-2%$151/sqft |
Source: CBORGA #224479 Report a problem | ||
| 11/13/2025 | Listed for sale | $254,900+8.5%$154/sqft |
Source: CBORGA #224479 Report a problem | ||
| 1/6/2025 | Sold | $235,000+2.2%$142/sqft |
Source: CBORGA #214143 Report a problem | ||
| 12/5/2024 | Pending sale | $230,000$139/sqft |
Source: CBORGA #214143 Report a problem | ||
| 10/18/2024 | Listed for sale | $230,000$139/sqft |
Source: CBORGA #214143 Report a problem | ||
| 10/3/2024 | Pending sale | $230,000$139/sqft |
Source: CBORGA #214143 Report a problem | ||
| 8/24/2024 | Listed for sale | $230,000$139/sqft |
Source: CBORGA #214143 Report a problem | ||
| 8/14/2024 | Pending sale | $230,000$139/sqft |
Source: CBORGA #214143 Report a problem | ||
| 8/9/2024 | Listed for sale | $230,000$139/sqft |
Source: CBORGA #214143 Report a problem | ||
| 8/6/2024 | Pending sale | $230,000$139/sqft |
Source: CBORGA #214143 Report a problem | ||
| 7/30/2024 | Listed for sale | $230,000+128%$139/sqft |
Source: CBORGA #214143 Report a problem | ||
| 5/9/2017 | Sold | $100,875-18.3%$61/sqft |
Source: Public Record Report a problem | ||
| 2/7/2017 | Price change | $123,500-4.3%$74/sqft |
Source: Waddell Haskin & Green Realty, LLC #157698 Report a problem | ||
| 12/27/2016 | Listed for sale | $129,000$78/sqft |
Source: Bickerstaff Parham, LLC #154161 Report a problem | ||
| 9/19/2016 | Listing removed | $129,000$78/sqft |
Source: Waddell Realty Co., LLC #154161 Report a problem | ||
| 7/20/2016 | Listed for sale | $129,000$78/sqft |
Source: Waddell Realty Co., LLC #154161 Report a problem | ||
Nearby homes
- $185,3003 bd2 ba1.3k sqft4208 Cheshire Bridge Rd, Columbus, GA 31909Off Market
- $97,6703 bd2 ba1.6k sqft4204 Cheshire Bridge Rd, COLUMBUS, GA 31909Off Market
- $217,8003 bd2 ba1.7k sqft4142 Cheshire Bridge Rd, Columbus, GA 31909Off Market
- $222,5003 bd2 ba1.9k sqft4232 Will Rhoades Dr, Columbus, GA 31909Sold


Get pre-qualified for a loan
At Zillow Home Loans, we can pre-qualify you in as little as 5 minutes with no impact to your credit score.An equal housing lender. NMLS #10287.
