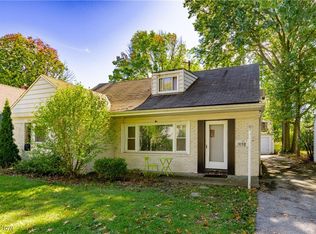
Welcome to 4202 Colony Rd! This charming and updated Cape Cod offers a wonderful blend of character, modern updates and versatile living space. Nestled on a quiet street in South Euclid, this well-cared-for home has been lovingly maintained by the same owner for nearly 15 years.
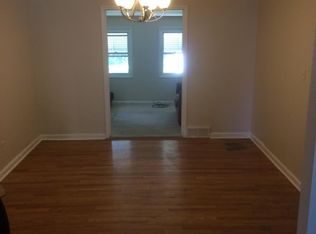
Step inside to a spacious living room featuring a large picture window that fills the space with natural light. The first floor offers an ideal layout for both everyday living and entertaining, with the living room flowing seamlessly into the dining room, kitchen and bright family room at the back of the home.
The first floor also offers the convenience of a spacious bedroom and updated full bath, making single-level living an easy option. Upstairs, you'll find two additional bedrooms along with another full bath, providing comfortable and flexible space for family, guests or a home office.
The living space continues in the lower level with a large finished family room, perfect for movie nights, entertaining, a playroom or simply relaxing. An additional unfinished area offers even more possibilities and is ready to become a workshop, fitness room, hobby space, media room or additional living space tailored to your lifestyle.
Outside, the fabulous front porch and beautifully manicured and professionally landscaped yard creates an inviting setting to entertain, garden or simply relax and enjoy the outdoors. A detached two-car garage provides additional convenience and storage.
With its charming Cape Cod character, thoughtful updates, flexible floor plan, tons of storage including a cedar closet and beautifully maintained outdoor spaces, 4202 Colony Rd. is a wonderful place to call home.
Pending
$225,000
4202 Colony Rd, South Euclid, OH 44121
3beds
2,063sqft
Single Family Residence
Built in 1950
7,749 Square Feet Lot
$-- Zestimate®
$109/sqft
$-- HOA
What's special
Detached two-car garageFabulous front porchBeautifully maintained outdoor spaces
- 49 days
- 49
- 2
Likely to sell faster than
Zillow last checked:
Listing updated:
Listed by:
Kristina N Dugas 216-926-1018 kdugasrealtor@gmail.com,
Keller Williams Living,
Jordan Shoger 216-905-6684,
Keller Williams Living
Source: MLS Now,MLS#: 5236936 Originating MLS: Akron Cleveland Association of REALTORS
Originating MLS: Akron Cleveland Association of REALTORSFacts & features
Interior
Bedrooms & bathrooms
- Bedrooms: 3
- Bathrooms: 3
- Full bathrooms: 2
- 1/2 bathrooms: 1
- Main level bathrooms: 1
- Main level bedrooms: 1
Primary bedroom
- Description: Flooring: Wood
- Level: First
- Dimensions: 15 x 12
Bedroom
- Description: Flooring: Wood
- Level: Second
- Dimensions: 17 x 10
Bedroom
- Description: Flooring: Wood
- Level: Second
- Dimensions: 14 x 12
Primary bathroom
- Description: Flooring: Tile
- Level: First
- Dimensions: 9 x 6
Bathroom
- Description: Flooring: Laminate
- Level: Second
- Dimensions: 8 x 7
Dining room
- Description: Flooring: Wood
- Level: First
- Dimensions: 15 x 10
Family room
- Description: Flooring: Luxury Vinyl Tile
- Level: First
- Dimensions: 15 x 13
Kitchen
- Description: Flooring: Luxury Vinyl Tile
- Level: First
- Dimensions: 15 x 11
Living room
- Description: Flooring: Wood
- Level: First
- Dimensions: 19 x 13
Recreation
- Level: Lower
- Dimensions: 21 x 16
Heating
- Forced Air, Gas
Cooling
- Central Air
Appliances
- Included: Dishwasher, Range, Refrigerator
- Laundry: Lower Level
Features
- Basement: Partially Finished,Sump Pump
- Has fireplace: No
Interior area
- Total structure area: 2,063
- Total interior livable area: 2,063 sqft
- Finished area above ground: 1,729
- Finished area below ground: 334
Video & virtual tour
Property
Parking
- Total spaces: 2
- Parking features: Driveway, Detached, Garage
- Garage spaces: 2
Features
- Levels: One and One Half,Two
- Stories: 2
- Patio & porch: Patio
- Fencing: Chain Link
Lot
- Size: 7,749 Square Feet
Details
- Parcel number: 70421041
Construction
Type & style
- Home type: SingleFamily
- Architectural style: Cape Cod
- Property subtype: Single Family Residence
Materials
- Aluminum Siding
- Roof: Asphalt,Fiberglass
Condition
- Year built: 1950
Details
- Warranty included: Yes
Utilities & green energy
- Sewer: Public Sewer
- Water: Public
Community & HOA
Community
- Subdivision: Cedar-Centre
HOA
- Has HOA: No
Location
- Region: South Euclid
Financial & listing details
- Price per square foot: $109/sqft
- Tax assessed value: $168,700
- Annual tax amount: $4,971
- Date on market: 8/20/2026
- Cumulative days on market: 50 days
- Listing terms: Cash,Conventional,FHA,VA Loan
Estimated market value
Not available
Estimated sales range
Not available
Not available
Price history
| Date | Event | Price |
|---|---|---|
| 8/26/2026 | Pending sale | $225,000$109/sqft |
Source:  MLS Now #5236936 Report a problem MLS Now #5236936 Report a problem | ||
| 8/20/2026 | Listed for sale | $225,000+200%$109/sqft |
Source: MLS Now #5236936 Report a problem | ||
| 8/5/2011 | Sold | $74,990-11.7%$36/sqft |
Source: Public Record Report a problem | ||
| 5/21/2011 | Listed for sale | $84,900+21.3%$41/sqft |
Source: Century 21 HomeStar #3230056 Report a problem | ||
| 7/18/2008 | Sold | $70,000-16.7%$34/sqft |
Source: Public Record Report a problem | ||
| 2/14/2008 | Sold | $84,000-48.6%$41/sqft |
Source: Public Record Report a problem | ||
| 6/26/2006 | Sold | $163,500$79/sqft |
Source: Public Record Report a problem | ||
Public tax history
| Year | Property taxes | Tax assessment |
|---|---|---|
| 2025 | $4,656 +11.1% | $59,050 |
| 2024 | $4,191 +18.5% | $59,050 +47.8% |
| 2023 | $3,539 +0.6% | $39,940 |
| 2022 | $3,518 +0.8% | $39,940 |
| 2021 | $3,489 +7.5% | $39,940 +23.1% |
| 2020 | $3,244 +7.6% | $32,450 +0% |
| 2019 | $3,015 -5.6% | $32,440 0% |
| 2018 | $3,194 +2.4% | $32,450 +11.9% |
| 2017 | $3,119 +3.1% | $28,990 |
| 2016 | $3,026 | $28,990 |
| 2015 | $3,026 -4% | $28,990 -5% |
| 2014 | $3,153 +1.3% | $30,530 |
| 2013 | $3,114 +5.7% | $30,530 |
| 2012 | $2,946 -20.2% | $30,530 -30.4% |
| 2011 | $3,690 +0% | $43,890 |
| 2010 | $3,689 +0.4% | $43,890 |
| 2009 | $3,674 -32.5% | $43,890 0% |
| 2008 | $5,446 +71.2% | $43,900 |
| 2007 | $3,182 -0.1% | $43,900 |
| 2006 | $3,184 +4.7% | $43,900 +11.7% |
| 2005 | $3,040 +9.3% | $39,310 |
| 2004 | $2,782 +12.5% | $39,310 |
| 2003 | $2,473 +5.5% | $39,310 +10.2% |
| 2002 | $2,344 -43% | $35,670 +6.2% |
| 2001 | $4,113 +6.9% | $33,600 |
| 2000 | $3,847 | $33,600 |
Find assessor info on the county website
Monthly payment
Est. payment
Payment breakdown
Explore the cost of this home by adjusting the details. Changes won't be saved.Climate risks
Neighborhood: 44121
Nearby schools
Schools provided by the listing agent
- District: South Euclid-Lyndhurst - 1829
Source: MLS Now. This data may not be complete. We recommend contacting the local school district to confirm school assignments for this home.
Similar homes
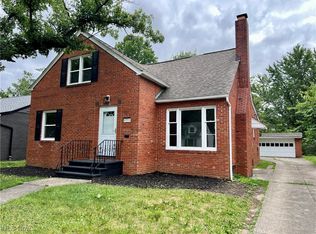
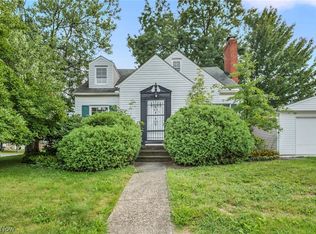
- $204,5004 bd1 ba1.2k sqft4250 Verona Rd, South Euclid, OH 44121For Sale
 MLS ID #5245148, Britt Brown, Silvermetz Real Estate Corp.. MLS Now
 - $255,0004 bd3 ba2.4k sqft1540 S Belvoir Blvd, South Euclid, OH 44121For Sale
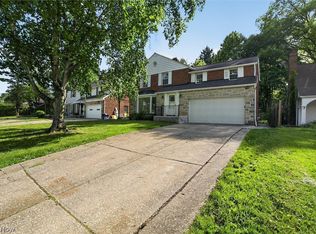 MLS ID #5211731, Kit Custer, RE/MAX Transitions. MLS Now
 - $199,0003 bd1 ba2.1k sqft4369 Prasse Rd, South Euclid, OH 44121For Sale
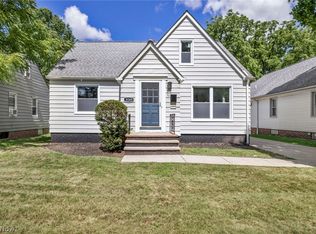 MLS ID #5232032, Lea K Jones, Keller Williams Living. MLS Now
 - $230,0004 bd3 ba2k sqft2964 Green Rd, Shaker Heights, OH 44122For Sale
 MLS ID #5245357, Ellen B Russell, Howard Hanna. MLS Now
