Skip main navigation
Sold
  • Price Unknown

    4202 Old Bonham Rd, Paris, TX 75460

    6beds
    --baths
    2,821sqft
    Single Family Residence
    Built in 2021
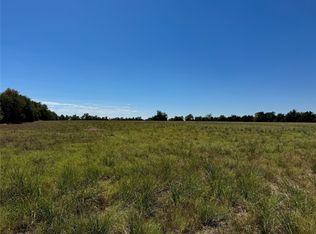
    5 Acres Lot
    $406,900 Zestimate®
    $--/sqft
    $3,101 Estimated rent

    Home value

    $406,900

    Estimated sales range

    Not available

    $3,101/mo

    Zestimate® history
    Loading
    Loading...

    Owner options

    List your home for rent

    $3,101/mo

    Rent Zestimate®

    Find your next renter with Zillow Rental Manager. Plus, with online applications, you can quickly screen prospective tenants – for free.

    Learn more

    $3,101/mo

    Rent Zestimate®

    Refinance and save

    Refinancing to a lower rate could help reduce your monthly payments and save thousands over the life of the loan.

    See today's rates

    Explore your selling options

    Work with a Zillow partner agent

    Leverage their expertise and Zillow's premium Showcase listings to get your home seen by more buyers.

    Get started

    List with your own agent

    Get your home in front of millions of buyers by listing it on Zillow.

    Learn how to do it

    Sell it yourself

    Take full control of how buyers see your home on Zillow by listing For Sale by Owner (FSBO).

    List your home

    What's special

    Live your barndo dreams in this stunning red barndominium! Enjoy relaxing on the wrap-around porch or parking in the attached garage. Inside, the main living space impresses with its vaulted ceilings and cozy farmhouse-style interior. The kitchen has a handy pantry, and a half bath downstairs for guests in the house, as well as a half bath in the garage. The main floor also features a master suite with an ensuite bathroom and an additional bedroom/bonus room. Upstairs, you'll find three more bedrooms, another bedroom/bonus room, and a full bathroom, making it a total of six bedrooms, two full baths, and two half baths. The property sits on 5 acres, partially fenced and ready for livestock. There's a 24x40 shop with a half bath, and a carport. A unique guest suite, built into the shop from a converted semi-trailer, includes a queen-size bed, kitchenette, living room, and bunk bed. Plus, you’ll have high-speed internet thanks to the on-site tower.

    Zillow last checked:

    Listing updated:

    Listed by:

    Leah Rolen,

    Keller Williams Legacy

    Bought with:

    NON MEMBER AGENT

    NON MEMBER OFFICE

    Source: GTARMLS,MLS#: 24009188MLS Logo

    Facts & features

    Interior

    Bedrooms & bathrooms
    • Bedrooms: 6
    • Full bathrooms: 2
    • 1/2 bathrooms: 2
    Bathroom
    • Features: Shower and Tub, Shower/Tub, Linen Closet
    Heating
    • Central
    Cooling
    • Central Electric, Other/See Remarks
    Appliances
    • Included: Electric Range, Dishwasher, Disposal
    Features
    • Ceiling Fan, Vaulted Ceiling(s), Master Bedroom Split, Master Bedroom Downstairs, Walk-In Closet, Pantry, Kitchen Island
    • Flooring: Laminate, Other/See Remarks
    • Fireplace features: Gas
    Interior area
    • Total structure area: 2,821
    • Total interior livable area: 2,821 sqft

    Property

    Parking
    • Total spaces: 6
    • Parking features: Inside Entrance, Gravel
    • Garage spaces: 2
    • Carport spaces: 4
    • Covered spaces: 6
    Features
    • Levels: Two
    • Stories: 2
    • Patio & porch: Covered, Porch
    • Exterior features: Rain Gutters
    • Pool features: None
    • Fencing: Barbwire Fence,Partial
    • Frontage length: 360
    Lot
    • Size: 5 Acres
    • Topography: Level
    • Residential vegetation: Cluster
    Details
    • Additional structures: Guest House, Storage, Outbuilding, Barn(s), Workshop, Second Residence
    • Parcel number: 128302

    Construction

    Type & style
    • Home type: SingleFamily
    • Architectural style: Barndominium
    • Property subtype: Single Family Residence
    Materials
    • Metal Siding
    • Foundation: Slab
    • Roof: Aluminum/Metal
    Condition
    • Pre-owned
    • Year built: 2021

    Utilities & green energy

    • Sewer: Conventional Septic
    • Water: Public
    • Utilities for property: Phone Available, Underground Utilities, Electric Onsite, Natural Gas Not Available, Antenna

    Community & HOA

    Community
    • Subdivision: W M Woodard Surv Abs #107
    Location
    • Region: Paris

    Financial & listing details

    • Tax assessed value: $310,360
    • Annual tax amount: $3,230
    • Date on market: 7/3/2024
    • Listing terms: Conventional,VA Loan,Cash,Other
    • Electric utility on property: Yes
    • Road surface type: Gravel, All Weather

    Price history

    DateEventPrice
    6/5/2025Sold--
    Source: GTARMLS #24009188 Report a problem
    5/23/2025Pending sale$439,900$156/sqft
    Source: GTARMLS #24009188 Report a problem
    5/17/2025Contingent$439,900$156/sqft
    Source: NTREIS #20794845 Report a problem
    3/4/2025Price change$439,900-1.1%$156/sqft
    Source: GTARMLS #24009188 Report a problem
    12/10/2024Listed for sale$444,900$158/sqft
    Source: NTREIS #20794845 Report a problem
    12/3/2024Listing removed$444,900-1.1%$158/sqft
    Source: GTARMLS #24009188 Report a problem
    10/19/2024Price change$449,900-2.2%$159/sqft
    Source: NTREIS #20662757 Report a problem
    7/25/2024Price change$459,900-2.1%$163/sqft
    Source: NTREIS #20662757 Report a problem
    7/3/2024Listed for sale$470,000$167/sqft
    Source: NTREIS #20662757 Report a problem

    Public tax history

    YearProperty taxesTax assessment
    2025$3,365 -18.8%$310,360 -0.9%
    2024$4,142 +28.2%$313,140 -20.8%
    2023$3,230 -42.6%$395,550 -11%
    2022$5,624 +11797%$444,620 +509.3%
    2021$47 $72,970
    Find assessor info on the county website

    Neighborhood: 75460

    Nearby schools

    GreatSchools rating
    Schools provided by the listing agent
    • Elementary: Justiss Elementary
    • Middle: TRAVIS
    • High: Paris

    Source: GTARMLS. This data may not be complete. We recommend contacting the local school district to confirm school assignments for this home.