Welcome home to this charming classic brick home nestled in a peaceful country setting! This well-maintained 3-bedroom, 2-bath residence offers approximately 1,460 square feet of comfortable living space, with plenty of room to enjoy the privacy and beauty of 2 acres.
The property features a fully fenced yard, perfect for pets, children, gardening, or simply enjoying the outdoors. A spacious garage and workshop provide excellent storage and workspace for hobbies, projects, equipment, or extra vehicles.
With its timeless brick exterior, generous acreage, and quiet country atmosphere, this property offers the perfect blend of comfort, functionality, and rural charm--while still being conveniently located for everyday needs.
A wonderful opportunity to own a classic country home with room to live, work, and enjoy the great outdoors! Call today to schedule a tour.
Contingent
$285,000
4394 Back Valley Rd, Evensville, TN 37332
3beds
1,460sqft
Single Family Residence
Built in 1978
2.1 Acres Lot
$276,100 Zestimate®
$195/sqft
$-- HOA
What's special
Fully fenced yardGenerous acreageTimeless brick exteriorCharming classic brick homeSpacious garage and workshop
- 1 day |
- 110 |
- 16 |
Zillow last checked:
Listing updated:
Listed by:
Teresa D Congioloso 423-421-7852,
Keller Williams Ridge to River 423-664-1900
Source: Greater Chattanooga Realtors,MLS#: 1540811
Facts & features
Interior
Bedrooms & bathrooms
- Bedrooms: 3
- Bathrooms: 2
- Full bathrooms: 2
Primary bedroom
- Level: First
Bedroom
- Level: First
Bedroom
- Level: First
Bathroom
- Description: Full Bathroom
- Level: First
Bathroom
- Description: Full Bathroom
- Level: First
Dining room
- Level: First
Living room
- Level: First
Utility room
- Description: Laundry/Utility
- Level: Basement
Heating
- Central, Electric
Cooling
- Central Air, Electric
Appliances
- Included: Dishwasher, Electric Water Heater, Free-Standing Electric Range, Microwave, Refrigerator
- Laundry: Electric Dryer Hookup, Washer Hookup
Features
- Bookcases
- Flooring: Carpet, Ceramic Tile, Wood
- Windows: Insulated Windows
- Basement: Full,Unfinished
- Number of fireplaces: 1
Interior area
- Total structure area: 1,460
- Total interior livable area: 1,460 sqft
- Finished area above ground: 1,460
Property
Parking
- Total spaces: 2
- Parking features: Basement
- Attached garage spaces: 2
Features
- Levels: Two
- Patio & porch: Deck, Front Porch, Patio, Porch, Rear Porch
- Exterior features: None
- Fencing: Chain Link,Fenced
- Has view: Yes
- View description: Mountain(s)
Lot
- Size: 2.1 Acres
- Features: Level, Rural
Details
- Additional structures: Outbuilding
- Parcel number: 076 01403 000
- Special conditions: Standard
Construction
Type & style
- Home type: SingleFamily
- Architectural style: Ranch
- Property subtype: Single Family Residence
Materials
- Brick
- Foundation: Block
- Roof: Metal
Condition
- New construction: No
- Year built: 1978
Utilities & green energy
- Sewer: Septic Tank
- Water: Public
- Utilities for property: Electricity Connected, Water Connected
Community & HOA
Community
- Subdivision: None
HOA
- Has HOA: No
Location
- Region: Evensville
Financial & listing details
- Price per square foot: $195/sqft
- Tax assessed value: $251,700
- Annual tax amount: $848
- Date on market: 8/14/2026
- Listing terms: Cash,Conventional,FHA,Owner May Carry,USDA Loan
- Road surface type: Paved
Estimated market value
$276,100
$262,000 - $290,000
$1,395/mo
Price history
| Date | Event | Price |
|---|---|---|
| 8/14/2026 | Pending sale | $285,000$195/sqft |
Source:  RCAR #20264195 Report a problem RCAR #20264195 Report a problem | ||
| 8/14/2026 | Contingent | $285,000$195/sqft |
Source: Greater Chattanooga Realtors #1540811 Report a problem | ||
| 8/13/2026 | Listed for sale | $285,000+165.1%$195/sqft |
Source: RCAR #20264195 Report a problem | ||
| 7/19/2012 | Sold | $107,500-13.3%$74/sqft |
Source: Greater Chattanooga Realtors #1181655 Report a problem | ||
| 5/15/2012 | Listed for sale | $124,000$85/sqft |
Source: Coldwell Banker Pryor Realty, Inc. #20110863 Report a problem | ||
| 3/2/2012 | Listing removed | $124,000$85/sqft |
Source: Coldwell Banker Pryor Realty, Inc. #20110863 Report a problem | ||
| 10/26/2011 | Price change | $124,000-7.5%$85/sqft |
Source: Coldwell Banker Pryor Realty, Inc. #20110863 Report a problem | ||
| 9/10/2011 | Price change | $134,000-4.2%$92/sqft |
Source: Coldwell Banker Pryor Realty, Inc. #20110863 Report a problem | ||
| 6/29/2011 | Listed for sale | $139,900+100.7%$96/sqft |
Source: Coldwell Banker Pryor Realty, Inc. #20110863 Report a problem | ||
| 11/13/1996 | Sold | $69,700+1061.7%$48/sqft |
Source: Public Record Report a problem | ||
| 3/5/1996 | Sold | $6,000$4/sqft |
Source: Public Record Report a problem | ||
Public tax history
| Year | Property taxes | Tax assessment |
|---|---|---|
| 2025 | $849 | $62,925 |
| 2024 | $849 +21.9% | $62,925 +103.8% |
| 2023 | $696 +2.1% | $30,875 +2.1% |
| 2022 | $682 | $30,250 |
| 2021 | $682 | $30,250 |
| 2020 | $682 | $30,250 |
| 2019 | $682 +13.1% | $30,250 +10.2% |
| 2018 | $603 0% | $27,450 +2.2% |
| 2017 | $603 +2.2% | $26,850 |
| 2016 | $590 | $26,850 |
| 2015 | $590 +4.8% | $26,850 |
| 2014 | $563 | $26,850 |
| 2013 | $563 +21% | $26,850 +0.9% |
| 2011 | $465 | $26,600 |
| 2010 | $465 | $26,600 |
| 2009 | -- | $26,600 |
| 2008 | -- | $26,600 +11.3% |
| 2007 | $478 | $23,900 |
| 2006 | $478 | $23,900 |
| 2005 | $478 -4.8% | $23,900 |
| 2004 | $502 +18.9% | $23,900 +18.9% |
| 2003 | $422 | $20,100 0% |
| 2001 | -- | $20,103 -75% |
| 2000 | -- | $80,410 |
Find assessor info on the county website
Monthly payment
Est. payment
Payment breakdown
Explore the cost of this home by adjusting the details. Changes won't be saved.Climate risks
Neighborhood: 37332
Nearby schools
GreatSchools rating
- 6/10Rhea Central ElementaryGrades: PK-5Distance: 4 mi
- 6/10Rhea Middle SchoolGrades: 6-8Distance: 4 mi
- 4/10Rhea County High SchoolGrades: 9-12Distance: 4 mi
Schools provided by the listing agent
- Elementary: Rhea Central Elementary
- Middle: Rhea County Middle
- High: Rhea County High School
Source: Greater Chattanooga Realtors. This data may not be complete. We recommend contacting the local school district to confirm school assignments for this home.
- $7,100-- bd-- ba1k sqft6240 Back Valley Rd, Evensville, TN 37332Off Market
- $85,500-- bd-- ba792 sqft6232 Back Valley Rd, Evensville, TN 37332Off Market
- $172,900-- bd-- ba1.8k sqft6289 Back Valley Rd, Evensville, TN 37332Off Market
- $387,700-- bd2 ba1.6k sqft4370 Back Valley Rd, Evensville, TN 37332Off Market
- $131,700-- bd0 ba959 sqft4538 Back Valley Rd, Evensville, TN 37332Off Market
- $25,300-- bd-- ba924 sqft4538 Back Valley Rd, Evensville, TN 37332Off Market
- $189,100-- bd1 ba1.5k sqft4552 Back Valley Rd, Evensville, TN 37332Off Market
- $35,800-- bd-- ba-- sqft215 Hooper Travis Ln, Evensville, TN 37332Off Market
A local agent can set up tours, give advice and negotiate with sellers.
A local lender can help you make sure your offer is ready when you are.
Similar homes
- $279,9004 bd2 ba1.5k sqft8790 Back Valley Rd, Evensville, TN 37332For Sale

 MLS ID #3304319, Jim Monday. RealTracs MLS as distributed by MLS GRID
 - $289,0003 bd2 ba1.2k sqft156 Haywood Ln, Dayton, TN 37321For Sale
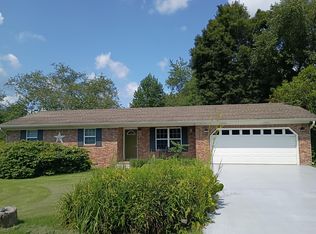 MLS ID #1540750, Nathan Talley. Greater Chattanooga Realtors
 - $319,0003 bd2 ba1.7k sqft247 Belle Harrison Rd, Evensville, TN 37332For Sale
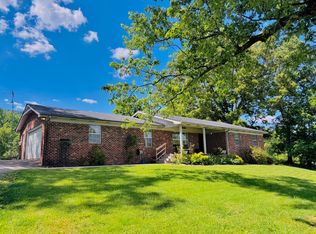 MLS ID #1534836, Teresa D Congioloso. Greater Chattanooga Realtors
 - $279,9003 bd2 ba1.4k sqft1285 Dyer Rd, Evensville, TN 37332For Sale
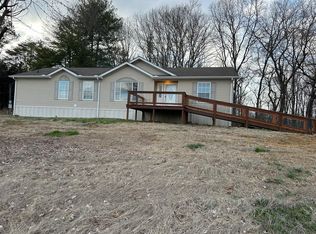 MLS ID #1529670, Jim Monday. Greater Chattanooga Realtors
 - $249,9003 bd2 ba1.8k sqft3034 Pete Worthington Rd, Evensville, TN 37332For SaleMLS ID #3223299, Jessica Farr. RealTracs MLS as distributed by MLS GRID
- $350,0002 bd2 ba1.6k sqft611 Clear Creek Rd, Evensville, TN 37332For SaleMLS ID #1540155, Wendy Webb. Greater Chattanooga Realtors
- $275,0003 bd2 ba1k sqft405 Indian Hills Dr, Dayton, TN 37321For SaleMLS ID #1539708, Rachel Stewart. Greater Chattanooga Realtors
- $299,0003 bd2 ba1.3k sqft380 Earl Broady Rd, Evensville, TN 37332For SaleMLS ID #1538235, Anneke Wilkey. Greater Chattanooga Realtors
- $265,0002 bd2 ba1.3k sqft220 Norman Creek Rd, Evensville, TN 37332For SaleMLS ID #1540245, Diana Johnson. Greater Chattanooga Realtors
- $285,0003 bd2 ba1.4k sqft160 Pine Ridge Dr, Dayton, TN 37321For SaleMLS ID #1539201, Christy Holcombe. Greater Chattanooga Realtors
- $279,5003 bd2 ba1.6k sqft445 Ogden Rd, Dayton, TN 37321For SaleMLS ID #1534710, Jennie E Troutman. Greater Chattanooga Realtors
- $315,0003 bd2 ba1.4k sqft1484 Blythe Ferry Rd #B, Dayton, TN 37321For SaleMLS ID #1536362, Pamela D Brown. Greater Chattanooga Realtors
- $259,9003 bd2 ba1.9k sqft820 Indian Hills Dr, Dayton, TN 37321For SaleMLS ID #1531078, Eric Tidmore. Greater Chattanooga Realtors
- $225,0003 bd2 ba1.2k sqft2567 Railroad St, Dayton, TN 37321For SaleMLS ID #1538929, Angela M Fowler. Greater Chattanooga Realtors
- $349,0003 bd2 ba1.5k sqft976 Chestnut Ridge Rd, Spring City, TN 37381For SaleMLS ID #3311511, Misti Reynolds. RealTracs MLS as distributed by MLS GRID
- $259,9003 bd1 ba1.3k sqft395 Price Cir, Spring City, TN 37381For SaleMLS ID #3336962, Suzan Jolley. RealTracs MLS as distributed by MLS GRID
- $249,0003 bd2 ba1k sqft259 Mimosa Ln, Dayton, TN 37321For SaleMLS ID #1539466, Kaitlynn Creasman Edens. Greater Chattanooga Realtors
- $355,0003 bd2 ba1.6k sqft173 Mockingbird Ln, Dayton, TN 37321For SaleMLS ID #1540121, Miose Breny. Greater Chattanooga Realtors
- $300,0003 bd1 ba1.6k sqft484 Kemmer Rd, Spring City, TN 37381For Sale
 MLS ID #1350860, Pamela Bull, BHGRE/TR Realty Partners. East Tennessee Realtors
 - $229,9003 bd2 ba1.3k sqft1421 Garrison Rd, Dayton, TN 37321For SaleMLS ID #1348096, TR Lawrence, Athens Realty. East Tennessee Realtors
