Skip main navigation
Accepting backups
  • $164,900

    4203 Holt Rd, Holt, MI 48842

    3beds
    1,204sqft
    : 
    $1,299/mo
    Get pre-qualified
    Single Family Residence
    Built in 1880
    8,712 Square Feet Lot
    $166,000 Zestimate®
    $137/sqft
    $-- HOA

    What's special

    Partially fenced backyardAttached heated woodshopFenced storage spaceDetached two-car garageMain-floor bedroomGenerously sized closetCozy enclosed front porch
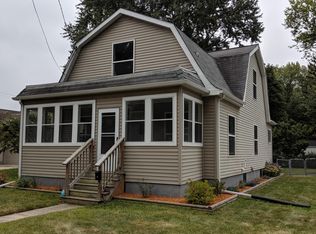
    Full of character and packed with practical features, this three-bedroom, one-bath 1.5-story home offers a layout that's as functional as it is inviting, plus an outbuilding setup that hobbyists and car enthusiasts will love. Enter through a cozy enclosed front porch, the perfect spot to kick off your shoes or enjoy a quiet morning coffee. Just inside, the first room houses the washer and dryer for easy, accessible laundry. Continue straight ahead to find the full bath on the right and the kitchen tucked at the end of the home. The kitchen offers a handy breakfast bar that opens into the adjoining living room to the left, creating an easy flow for everyday living and entertaining. Behind the kitchen, a convenient mudroom provides direct access to the backyard, ideal for muddy boots and busy days. To the left of the front entry, a bright, versatile room currently used as an office offers flexible space for work or play. From here, one door leads to a main-floor bedroom, while a second door opens to the staircase leading upstairs, where you'll find two additional bedrooms, including one with a generously sized closet. A traditional Michigan basement, accessed from stairs near the bathroom, houses the home's utilities and offers additional storage potential. Outside, a paved driveway leads to a detached two-car garage complete with an attached, heated woodshop: a dream setup for hobbyists, collectors, or anyone in need of serious workspace. An attached carport in the back provides extra covered parking, along with fenced storage space for additional organization. The partially fenced backyard rounds out this property's blend of comfort and versatility. This is a home with room to live, work, and create. Schedule your showing today.
    25 days
    |
    806
    |
    69
    |

    Zillow last checked:

    Listing updated:

    Listed by:

    Jeff Burke 517-204-3311,

    EXP Realty, LLC 888-501-7085

    Source: Greater Lansing AOR,MLS#: 297211MLS Logo

      Facts & features

      Interior

      Bedrooms & bathrooms
      • Bedrooms: 3
      • Bathrooms: 1
      • Full bathrooms: 1
      Primary bedroom
      • Level: First
      • Area: 132 Square Feet
      • Dimensions: 12 x 11
      Bedroom 2
      • Level: Second
      • Area: 138 Square Feet
      • Dimensions: 11.5 x 12
      Bedroom 3
      • Level: Second
      • Area: 121 Square Feet
      • Dimensions: 11 x 11
      Basement
      • Level: Basement
      • Area: 156.25 Square Feet
      • Dimensions: 12.5 x 12.5
      Basement
      • Level: Basement
      • Area: 145 Square Feet
      • Dimensions: 10 x 14.5
      Basement
      • Level: Basement
      • Area: 304.5 Square Feet
      • Dimensions: 14.5 x 21
      Dining room
      • Level: First
      • Area: 99 Square Feet
      • Dimensions: 11 x 9
      Kitchen
      • Level: First
      • Area: 141.75 Square Feet
      • Dimensions: 13.5 x 10.5
      Living room
      • Level: First
      • Area: 193.2 Square Feet
      • Dimensions: 16.8 x 11.5
      Office
      • Level: First
      • Area: 180 Square Feet
      • Dimensions: 15 x 12
      Other
      • Level: First
      • Area: 52.25 Square Feet
      • Dimensions: 9.5 x 5.5
      Other
      • Level: First
      • Area: 71.25 Square Feet
      • Dimensions: 9.5 x 7.5
      Heating
      • Forced Air, Natural Gas
      Cooling
      • Central Air
      Appliances
      • Included: Dishwasher, Disposal, Dryer, Gas Water Heater, Oven, Range Hood, Refrigerator, Washer
      • Laundry: Gas Dryer Hookup, Laundry Room, Main Level, Washer Hookup
      Features
      • Breakfast Bar
      • Flooring: Carpet, Hardwood
      • Basement: Interior Entry,Michigan
      Interior area
      • Total structure area: 2,120
      • Total interior livable area: 1,204 sqft
      • Finished area above ground: 1,204
      • Finished area below ground: 0

      Property

      Parking
      • Total spaces: 3
      • Parking features: Attached Carport, Detached, Driveway, Garage, Garage Faces Front
      • Garage spaces: 2
      • Carport spaces: 1
      • Covered spaces: 3
      • Has uncovered spaces: Yes
      Features
      • Levels: One and One Half
      • Stories: 1.5
      • Patio & porch: Rear Porch
      • Exterior features: Rain Gutters
      • Fencing: Back Yard,Chain Link,Partial
      Lot
      • Size: 8,712 Square Feet
      • Dimensions: 66 x 132
      • Features: Back Yard, Front Yard
      Details
      • Additional structures: Workshop
      • Foundation area: 916
      • Parcel number: 33250523201008
      • Zoning description: Zoning
      • Other equipment: TV Antenna

      Construction

      Type & style
      • Home type: SingleFamily
      • Property subtype: Single Family Residence
      Materials
      • Vinyl Siding
      Condition
      • Year built: 1880
      Details
      • Warranty included: Yes

      Utilities & green energy

      • Sewer: Public Sewer
      • Water: Public
      • Utilities for property: Natural Gas Connected, Electricity Connected

      Community & HOA

      Community
      • Features: Curbs, Sidewalks, Street Lights
      • Subdivision: None
      Location
      • Region: Holt

      Financial & listing details

      • Price per square foot: $137/sqft
      • Tax assessed value: $84,700
      • Annual tax amount: $2,637
      • Date on market: 6/30/2026
      • Listing terms: VA Loan,Cash,Conventional,FHA,MSHDA

        Estimated market value

        $166,000

        $158,000 - $174,000

        $1,377/mo

        Price history

        DateEventPrice
        6/30/2026Listed for sale$164,900+180.9%$137/sqft
        Source: Greater Lansing AOR #297211 Report a problem
        9/7/2012Sold$58,700-9.7%$49/sqft
        Source: Greater Lansing AOR #37856 Report a problem
        6/6/2012Listed for sale$65,000$54/sqft
        Source: Listhub #37856 Report a problem

        Public tax history

        YearProperty taxesTax assessment
        2025$2,535 +18.4%$84,700 +6.8%
        2024$2,140 $79,300 +21.3%
        2023-- $65,400 +12.8%
        2022-- $58,000 +10.1%
        2021-- $52,700 +5.4%
        2020-- $50,000 +4.2%
        2019$1,752 $48,000 +5.7%
        2018$1,752 +1%$45,400
        2017$1,735 $45,400 -1.7%
        2016$1,735 $46,200 +9.2%
        2015$1,735 $42,300 +2.9%
        2014$1,735 $41,100 +19.8%
        2013-- $34,300 -10.2%
        2012-- $38,200 -14%
        2011-- $44,400 -5.3%
        2010-- $46,900 -19.7%
        2009-- $58,400 -11.7%
        2008-- $66,150
        2007-- $66,150 +4.8%
        2006-- $63,100
        2005-- $63,100 +4%
        2004-- $60,700 +41.5%
        2003-- $42,900
        2002-- $42,900 +7.5%
        2001-- $39,900 +14%
        2000-- $35,000
        Find assessor info on the county website

        Monthly payment

        Est. payment

        Payment breakdown

        Explore the cost of this home by adjusting the details. Changes won't be saved.
        All calculations are estimates and provided by Zillow, Inc. for informational purposes only. Actual amounts may vary.
        HOA fees may include property taxes on listings classified as Co-Ops. Contact the listing agent and/or owner for fee details.
        Mortgage interest rates are dependent on a number of factors, including credit score, down payment, and repayment length. Interest rate data provided by Zillow Group Marketplace, Inc. as of 1/1/1970 from various mortgage lenders with which we have lead or other similar arrangements; the Estimated Payment is an average of those rates.
        See how much you could borrow to make a competitive offer.

        Climate risks

        Neighborhood: 48842

        Getting around

        68 / 100
        Somewhat Walkable
        68 / 100
        Bikeable

        Nearby schools

        GreatSchools rating
        Schools provided by the listing agent
        • High: Holt/Dimondale

        Source: Greater Lansing AOR. This data may not be complete. We recommend contacting the local school district to confirm school assignments for this home.

        A local agent can set up tours, give advice and negotiate with sellers.

        Browse local experts

        Similar homes