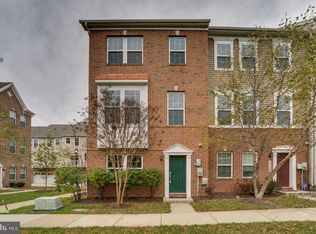
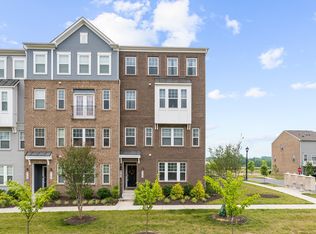
...
4203 Shell St Capitol Heights, MD 20743
Things to know:
- Tenant pays all utilities
- Pets considered case by case
- Off Street Parking for 8 cars
- Washer and Dryer in home
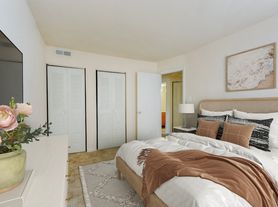
Welcome to this spacious 5-bedroom, 3.5-bathroom house located in Capitol Heights, MD. This home has a layout where all bedrooms have access to a bathroom, making it great for a large family, roommates and a group home situation. This home features beautiful hardwood floors throughout, stainless steel appliances in the kitchen, central heat and air conditioning for year-round comfort, and convenient street parking. Enjoy the convenience of having a washer and dryer in unit, as well as a backyard for outdoor relaxation. Stay connected with high-speed internet ready for all your streaming and browsing needs. Don't miss out on this fantastic opportunity to make this house your new home!
House for rent
Single family residence
Available now
Cats, dogs OK
Air conditioner
Off street parking
Central
What's special
Backyard for outdoor relaxationBeautiful hardwood floors throughout
- 3 days |
- -- |
- -- |
Zillow last checked:
Listing updated:
Travel times

Let’s turn your rent into credit progress
Build credit history with every on-time payment and get credit for the payment you’re already making.
Facts & features
Interior
Bedrooms & bathrooms
- Bedrooms: 5
- Bathrooms: 4
- Full bathrooms: 3
- 1/2 bathrooms: 1
Heating
- Central
Cooling
- Air Conditioner
Features
- Recessed Lighting
- Flooring: Hardwood
- Has basement: Yes
Property
Parking
- Parking features: Off Street
- Details: Contact manager
Features
- Exterior features: All Major Appliances, Basement, Lighting, No Utilities Included, Stainless Steel Appliances
Lot
- Features: Back Yard
Details
- Parcel number: 060618256
Construction
Type & style
- Home type: SingleFamily
- Property subtype: Single Family Residence
Community & HOA
Location
- Region: Capitol Heights
Financial & listing details
- Lease term: Contact For Details
Nearby apartments for rent
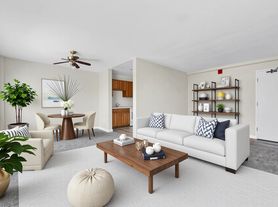
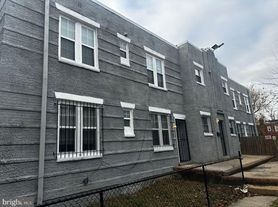

Price history
| Date | Event | Price |
|---|---|---|
| 10/15/2026 | Listed for rent | $5,995+224.1% |
Source: Zillow Rentals Report a problem | ||
| 10/11/2026 | Listing removed | $470,000 |
Source:  Bright MLS #MDPG2220200 Report a problem Bright MLS #MDPG2220200 Report a problem | ||
| 9/23/2026 | Listed for sale | $470,000+10.6% |
Source: Bright MLS #MDPG2220200 Report a problem | ||
| 9/21/2026 | Listing removed | $425,000 |
Source: Bright MLS #MDPG2217668 Report a problem | ||
| 9/2/2026 | Price change | $425,000-11.5% |
Source: Bright MLS #MDPG2217668 Report a problem | ||
| 8/12/2026 | Listed for sale | $480,000-3.1% |
Source: Bright MLS #MDPG2214074 Report a problem | ||
| 8/6/2026 | Listing removed | $495,500 |
Source: Bright MLS #MDPG2207672 Report a problem | ||
| 7/4/2026 | Price change | $495,500-4.6% |
Source: Bright MLS #MDPG2207672 Report a problem | ||
| 6/19/2026 | Listed for sale | $519,500+82.3% |
Source: Bright MLS #MDPG2207672 Report a problem | ||
| 4/21/2026 | Sold | $285,000-20.6% |
Source: Bright MLS #MDPG2166506 Report a problem | ||
| 4/8/2026 | Pending sale | $359,000 |
Source: Bright MLS #MDPG2166506 Report a problem | ||
| 4/1/2026 | Listed for sale | $359,000 |
Source: Bright MLS #MDPG2166506 Report a problem | ||
| 3/27/2026 | Contingent | $359,000 |
Source: Bright MLS #MDPG2166506 Report a problem | ||
| 3/25/2026 | Listed for sale | $359,000 |
Source: Bright MLS #MDPG2166506 Report a problem | ||
| 3/23/2026 | Contingent | $359,000 |
Source: Bright MLS #MDPG2166506 Report a problem | ||
| 3/17/2026 | Price change | $359,000-7.7% |
Source: Bright MLS #MDPG2166506 Report a problem | ||
| 1/20/2026 | Price change | $389,000-2.5% |
Source: Bright MLS #MDPG2166506 Report a problem | ||
| 11/23/2025 | Price change | $399,000-5% |
Source: Bright MLS #MDPG2166506 Report a problem | ||
| 11/4/2025 | Price change | $419,900-4.6% |
Source: Bright MLS #MDPG2166506 Report a problem | ||
| 10/12/2025 | Price change | $440,000-2.2% |
Source: Bright MLS #MDPG2166506 Report a problem | ||
| 9/21/2025 | Listed for sale | $450,000+104.5% |
Source: Bright MLS #MDPG2166506 Report a problem | ||
| 6/13/2017 | Sold | $220,000+51.7% |
Source: Public Record Report a problem | ||
| 11/5/2016 | Listing removed | $1,850+12.1% |
Source: Zillow Rental Network Report a problem | ||
| 11/30/2014 | Listing removed | $1,650 |
Source: Zillow Rental Network Report a problem | ||
| 10/30/2014 | Listed for rent | $1,650-5.7% |
Source: Zillow Rental Network Report a problem | ||
| 10/22/2013 | Listing removed | $1,750 |
Source: Gibraltar Housing Services Report a problem | ||
| 7/5/2013 | Sold | $145,000-55.6% |
Source: Public Record Report a problem | ||
| 3/13/2013 | Sold | $326,940+248.2% |
Source: Public Record Report a problem | ||
| 10/3/2003 | Sold | $93,900 |
Source: Public Record Report a problem | ||