PROFESSIONAL PHOTOS COMING SOON! Timeless charm meets modern comfort in this beautifully refreshed home filled with thoughtful improvements! One of the standout features is the primary suite addition. With a renewed look and feel from the inside out, the next owner can enjoy the peace of mind and convenience that come with significant updates, including a new roof, new HVAC, fresh interior and exterior paint, refreshed landscaping, and more!
Located in the highly desirable Cherokee Park neighborhood, one of Nashville's well-established communities, this home offers a wonderful blend of classic character, modern enhancements, and an exceptional location.
Coming soon / hold
$1,200,000
4204 Aberdeen Rd, Nashville, TN 37205
3beds
1,685sqft
Single Family Residence, Residential
Built in 1950
8,276 Square Feet Lot
$-- Zestimate®
$712/sqft
$-- HOA
What's special
- 11 hours
- 182
- 23
Zillow last checked:
Listing updated:
Listed by:
Missy Roten 615-504-6743,
Compass RE 615-475-5616
Source: RealTracs MLS as distributed by MLS GRID,MLS#: 3633437
Facts & features
Interior
Bedrooms & bathrooms
- Bedrooms: 3
- Bathrooms: 3
- Full bathrooms: 2
- 1/2 bathrooms: 1
- Main level bedrooms: 3
Bedroom 1
- Features: Suite
- Level: Suite
- Area: 252 Square Feet
- Dimensions: 18x14
Bedroom 2
- Features: Extra Large Closet
- Level: Extra Large Closet
- Area: 120 Square Feet
- Dimensions: 12x10
Bedroom 3
- Features: Extra Large Closet
- Level: Extra Large Closet
- Area: 132 Square Feet
- Dimensions: 11x12
Primary bathroom
- Features: Double Vanity
- Level: Double Vanity
Den
- Features: Combination
- Level: Combination
- Area: 130 Square Feet
- Dimensions: 13x10
Other
- Features: Other
- Level: Other
- Area: 81 Square Feet
- Dimensions: 9x9
Kitchen
- Area: 108 Square Feet
- Dimensions: 12x9
Living room
- Features: Formal
- Level: Formal
- Area: 176 Square Feet
- Dimensions: 16x11
Other
- Features: Utility Room
- Level: Utility Room
- Area: 12 Square Feet
- Dimensions: 6x2
Heating
- Central, Natural Gas
Cooling
- Central Air, Electric
Appliances
- Included: Electric Oven, Cooktop, Dishwasher, Disposal, Microwave, Stainless Steel Appliance(s), Smart Appliance(s)
- Laundry: Electric Dryer Hookup, Washer Hookup
Features
- Bookcases, Built-in Features, Ceiling Fan(s), Extra Closets, Redecorated, High Speed Internet
- Flooring: Wood, Tile
- Basement: Crawl Space
Interior area
- Total structure area: 1,685
- Total interior livable area: 1,685 sqft
- Finished area above ground: 1,685
Property
Parking
- Total spaces: 2
- Parking features: Detached
- Garage spaces: 2
Features
- Levels: One
- Stories: 1
- Patio & porch: Porch, Covered, Patio
- Exterior features: Smart Light(s)
- Fencing: Back Yard
Lot
- Size: 8,276 Square Feet
- Dimensions: 60 x 132
Details
- Parcel number: 10308020400
- Special conditions: Standard
Construction
Type & style
- Home type: SingleFamily
- Property subtype: Single Family Residence, Residential
Materials
- Brick, Fiber Cement, Ducts Professionally Air-Sealed
- Roof: Asphalt
Condition
- New construction: No
- Year built: 1950
Utilities & green energy
- Sewer: Public Sewer
- Water: Public
- Utilities for property: Electricity Available, Natural Gas Available, Water Available
Green energy
- Energy efficient items: Insulation, Water Heater, Windows, Thermostat, Doors
- Indoor air quality: Contaminant Control
Community & HOA
Community
- Security: Carbon Monoxide Detector(s), Smoke Detector(s)
- Subdivision: Cherokee Park
HOA
- Has HOA: No
Location
- Region: Nashville
Financial & listing details
- Price per square foot: $712/sqft
- Tax assessed value: $808,200
- Annual tax amount: $5,686
- Date on market: 11/6/2026
- Electric utility on property: Yes
Estimated market value
Not available
Estimated sales range
Not available
Not available
Price history
| Date | Event | Price |
|---|---|---|
| 10/18/2005 | Sold | $259,000+67.1%$154/sqft |
Source: Public Record Report a problem | ||
| 6/7/2004 | Sold | $155,000-7.7%$92/sqft |
Source: Public Record Report a problem | ||
| 8/24/1999 | Sold | $167,900+43.5%$100/sqft |
Source: Public Record Report a problem | ||
| 1/27/1995 | Sold | $117,000$69/sqft |
Source: Public Record Report a problem | ||
Public tax history
| Year | Property taxes | Tax assessment |
|---|---|---|
| 2025 | $5,686 +26.4% | $202,050 +46.2% |
| 2024 | $4,497 | $138,200 |
| 2023 | $4,497 | $138,200 |
| 2022 | $4,497 -1% | $138,200 |
| 2021 | $4,544 -8.8% | $138,200 +17% |
| 2020 | $4,984 +33.8% | $118,075 |
| 2019 | $3,725 | $118,075 |
| 2018 | $3,725 | $118,075 |
| 2017 | $3,725 | $118,075 +61.6% |
| 2016 | $3,725 +12.9% | $73,075 |
| 2015 | $3,300 | $73,075 |
| 2014 | $3,300 | $73,075 |
| 2013 | -- | $73,075 +12.9% |
| 2012 | -- | $64,700 |
| 2011 | -- | $64,700 |
| 2010 | -- | $64,700 |
| 2009 | -- | $64,700 +11.7% |
| 2008 | -- | $57,925 |
| 2007 | -- | $57,925 |
| 2006 | -- | -- |
| 2005 | -- | -- |
| 2004 | -- | -- |
| 2003 | -- | -- |
| 2002 | -- | -- |
| 2001 | -- | -- |
| 2000 | -- | -- |
Find assessor info on the county website
Monthly payment
Est. payment
Payment breakdown
Explore the cost of this home by adjusting the details. Changes won't be saved.Climate risks
Neighborhood: Cherokee Park
Nearby schools
Schools provided by the listing agent
- Elementary: Sylvan Park Paideia Design Center
- Middle: West End Middle School
- High: Hillsboro Comp High School
Source: RealTracs MLS as distributed by MLS GRID. This data may not be complete. We recommend contacting the local school district to confirm school assignments for this home.
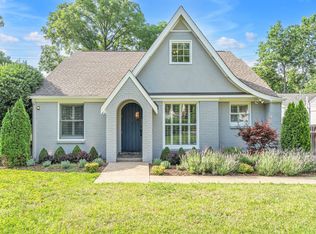

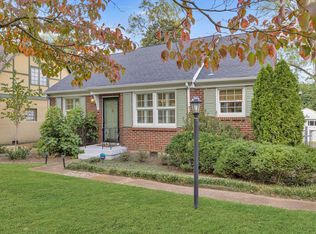
Similar homes
- $1,325,0003 bd2 ba2k sqft4401 Elkins Ave, Nashville, TN 37209For Sale
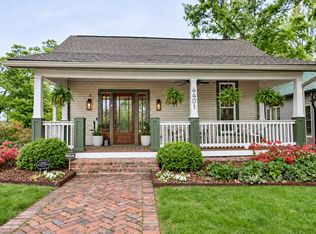
 MLS ID #3631341, Katherine Forbes. RealTracs MLS as distributed by MLS GRID
- $1,165,0003 bd3 ba1.8k sqft4309 Idaho Ave, Nashville, TN 37209For Sale
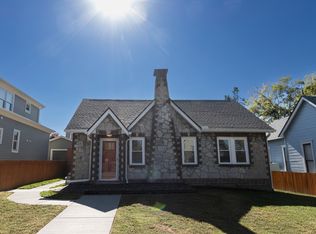 MLS ID #3623521, Robert (Will) Estepp. RealTracs MLS as distributed by MLS GRID
- $1,250,0003 bd2 ba2.3k sqft3911 Kimpalong Ave, Nashville, TN 37205For Sale
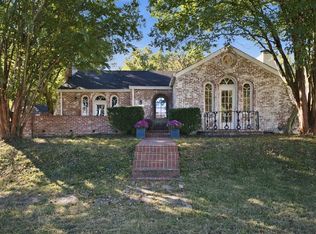 MLS ID #3626475, KG Woodall Morgan. RealTracs MLS as distributed by MLS GRID
- $1,250,0003 bd2 ba1.7k sqft310 S Wilson Blvd, Nashville, TN 37205For Sale
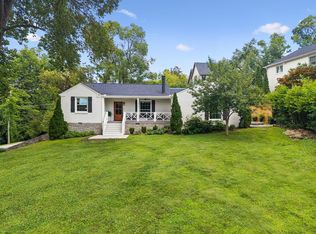 MLS ID #3301846, Kay Cook. RealTracs MLS as distributed by MLS GRID
- $1,195,0002 bd2 ba2.4k sqft204 S Wilson Blvd, Nashville, TN 37205For SaleMLS ID #3283643, Gabriela Lira Sjogren. RealTracs MLS as distributed by MLS GRID
- $1,125,0004 bd4 ba2.4k sqft128 41st Ave N, Nashville, TN 37209For SaleMLS ID #3632097, Robert (Will) Estepp. RealTracs MLS as distributed by MLS GRID
- $999,0003 bd3 ba2k sqft3724 Woodmont Ln, Nashville, TN 37215For SaleMLS ID #3612515, Melanie Jeansonne. RealTracs MLS as distributed by MLS GRID
- $825,0003 bd3 ba2.3k sqft131 Woodmont Blvd #D, Nashville, TN 37205For SaleMLS ID #3622061, Gary Ashton. RealTracs MLS as distributed by MLS GRID
- $899,0004 bd4 ba2.4k sqft2809 Delaware Ave APT 203, Nashville, TN 37209For SaleMLS ID #3631205, Grant Bullen. RealTracs MLS as distributed by MLS GRID
- $715,0003 bd2 ba1.2k sqft4710 Utah Ave, Nashville, TN 37209For SaleMLS ID #3628591, Matt Reed. RealTracs MLS as distributed by MLS GRID
- $--4 bd5 ba2.4k sqft6104 Cowden Ave #A, Nashville, TN 37209New ConstructionMLS ID #3628257, Nick Shuford | Principal Broker & Auctioneer. RealTracs MLS as distributed by MLS GRID
- $--4 bd5 ba2.4k sqft6104 Cowden Ave #B, Nashville, TN 37209New ConstructionMLS ID #3628256, Nick Shuford | Principal Broker & Auctioneer. RealTracs MLS as distributed by MLS GRID
- $679,0003 bd2 ba1.4k sqft226 54th Ave N, Nashville, TN 37209For SaleMLS ID #3544476, Holly N. Settle. RealTracs MLS as distributed by MLS GRID
- $860,0002 bd2 ba1.9k sqft511 S Wilson Blvd, Nashville, TN 37205For SaleMLS ID #3610016, Richard F Bryan. RealTracs MLS as distributed by MLS GRID
- $799,9004 bd3 ba2.1k sqft410A Saint Francis Ave, Nashville, TN 37205For SaleMLS ID #3529832, Matt C. Ligon. RealTracs MLS as distributed by MLS GRID
- $1,250,0004 bd5 ba2.4k sqft3218 Charlotte Ave, Nashville, TN 37209For SaleMLS ID #3211143, Mai Thi Ngoc Lai. RealTracs MLS as distributed by MLS GRID
- $750,0003 bd2 ba1.7k sqft3143 Parthenon Ave, Nashville, TN 37203For SaleMLS ID #3602055, Kristin Terry Coode. RealTracs MLS as distributed by MLS GRID
- $799,0003 bd4 ba2.3k sqft1203 52nd Ave N, Nashville, TN 37209For SaleMLS ID #3627109, Chip Wilkison. RealTracs MLS as distributed by MLS GRID
