Get creative on Kerley! Wonderful opportunity to purchase 7.5+ acres in a most desirable location bordering Durham and Orange counties. Situated on the southwest corner of the intersection of Cornwallis and Kerley Rds., this land affords many options for its next owner. The original 1951 homestead still remains and is currently tenant occupied. The quaint brick ranch with incredible heart pine woodwork throughout invokes a rustic retreat while the original oak hardwood floors and specialty tiles in the kitchen and baths add warmth and charm. The land itself features towering trees which provide a luscious canopy over the rolling landscape. A 1+acre pond invites a variety of wildlife and delivers a peaceful setting to relax and be one with nature. A wooded knoll delivers stunning views of the water! Easy access to Duke and surrounds. Property is on well and septic.
For sale
$965,000
4204 Kerley Rd, Durham, NC 27705
3beds
3,536sqft
Single Family Residence
Built in 1951
7.59 Acres Lot
$896,400 Zestimate®
$273/sqft
$-- HOA
What's special
- 122 days
- 641
- 9
Zillow last checked:
Listing updated:
Listed by:
Andrea K Kubachko 919-818-6000,
Urban Durham Realty
Source: Doorify MLS,MLS#: 10168178
Facts & features
Interior
Bedrooms & bathrooms
- Bedrooms: 3
- Bathrooms: 3
- Full bathrooms: 2
- 1/2 bathrooms: 1
- Main level bedrooms: 2
Primary bedroom
- Level: Main
Bedroom 2
- Level: Main
Bedroom 3
- Level: Lower
Dining room
- Level: Main
Kitchen
- Level: Main
Kitchen
- Level: Lower
Living room
- Level: Main
Sunroom
- Level: Main
Heating
- Electric, Fireplace(s), Forced Air, Heat Pump
Cooling
- Central Air, Electric, Heat Pump
Appliances
- Included: Electric Range, Refrigerator, Water Heater
- Laundry: In Bathroom, Main Level
Features
- Built-in Features, Natural Woodwork, Open Floorplan, Pantry, Storage, Tile Counters, Walk-In Closet(s), Living/Dining Room Combination, Bathtub/Shower Combination, Walk-In Shower
- Flooring: Carpet, Hardwood, Vinyl
- Basement: Block,Daylight,Exterior Entry,Interior Entry,Partially Finished,Unfinished,Heated
Interior area
- Total structure area: 3,536
- Total interior livable area: 3,536 sqft
- Finished area above ground: 1,766
- Finished area below ground: 1,769
Property
Parking
- Total spaces: 2
- Parking features: Circular Driveway, Detached Carport, Driveway
- Carport spaces: 2
- Has uncovered spaces: Yes
Features
- Levels: Bi-Level
- Patio & porch: Side Porch
- Exterior features: Garden, Rain Gutters
Lot
- Size: 7.59 Acres
- Features: Back Yard, Cleared, Corner Lot, Front Yard, Garden, Landscaped, Many Trees, Pond on Lot, Sloped, Wetlands, Wooded, Hardwood Trees
Details
- Parcel number: 240809 and 216531
- Zoning: RB
- Special conditions: Standard
Construction
Type & style
- Home type: SingleFamily
- Architectural style: Ranch
- Property subtype: Single Family Residence
Materials
- Brick Veneer
- Foundation: Block
- Roof: Metal
Condition
- New construction: No
- Year built: 1951
Utilities & green energy
- Sewer: Septic Tank
- Water: Well
Community & HOA
HOA
- Has HOA: No
Location
- Region: Durham
Financial & listing details
- Price per square foot: $273/sqft
- Tax assessed value: $690,369
- Annual tax amount: $5,176
- Date on market: 5/19/2026
- Listing agreement: Exclusive Right To Sell
- Listing terms: Cash,Conventional
- Lease term: Month To Month
Estimated market value
$896,400
$852,000 - $941,000
$3,396/mo
Price history
| Date | Event | Price |
|---|---|---|
| 5/19/2026 | Listed for sale | $965,000$273/sqft |
Source:  Doorify MLS #10168178 Report a problem Doorify MLS #10168178 Report a problem | ||
| 5/28/2019 | Listing removed | $1,325 |
Source: Cherry Realty Report a problem | ||
| 4/26/2019 | Listed for rent | $1,325 |
Source: Cherry Realty Report a problem | ||
Public tax history
Tax history is unavailable.
Monthly payment
Est. payment
Payment breakdown
Explore the cost of this home by adjusting the details. Changes won't be saved.Climate risks
Neighborhood: 27705
Nearby schools
Schools provided by the listing agent
- Elementary: Orange - New Hope Elementary
- Middle: Orange - A L Stanback Middle
- High: Orange - Cedar Ridge High
Source: Doorify MLS. This data may not be complete. We recommend contacting the local school district to confirm school assignments for this home.
Similar homes
- $--3 bd3 ba2.7k sqft4207 Fiesta Rd, Durham, NC 27703Auction
 Auction.com 1
 - $499,9005 bd3 ba3.2k sqft4505 Renfrew Dr, Durham, NC 27705For Sale

 MLS ID #10176671, Scott Cobb. Doorify MLS
 - $770,0006 bd4 ba4.4k sqft32 Chippers Way, Durham, NC 27705For Sale
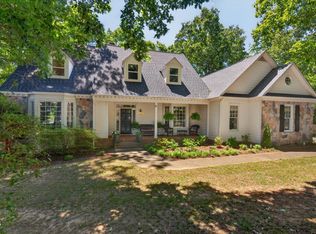 MLS ID #10172245, Kathryn White. Doorify MLS
 - $998,0003 bd4 ba3.1k sqft1 Emily Rd, Chapel Hill, NC 27514For Sale
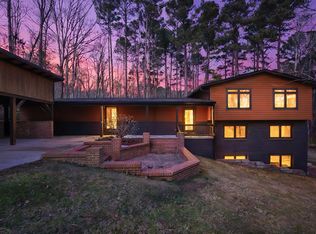 MLS ID #10146466, Jill Ehrenfeld. Doorify MLS
 - $799,0003 bd3 ba2.2k sqft4600 Timberly Dr, Durham, NC 27707For SaleMLS ID #10173695, Peggy Jennings. Doorify MLS
- $995,4002 bd3 ba3.9k sqft2523 Baptist Rd, Durham, NC 27703For SaleMLS ID #10189106, Wallace Peiffer. Doorify MLS
- $945,0005 bd3 ba3.3k sqft811 Kings Mill Rd, Chapel Hill, NC 27517For SaleMLS ID #10191342, Shenandoah Nieuwsma. Doorify MLS
- $715,0004 bd2 ba1.9k sqft2220 W Club Blvd, Durham, NC 27705For SaleMLS ID #10192256, Sam Poole. Doorify MLS
- $1,055,0004 bd4 ba4k sqft417 Grand Oak Dr, Hillsborough, NC 27278For SaleMLS ID #10179341, Kathryn White. Doorify MLS
- $925,0004 bd4 ba3.5k sqft2205 Sanford Ln, Hillsborough, NC 27278For SaleMLS ID #10157713, Melissa H White. Doorify MLS
- $1,000,0004 bd4 ba4k sqft3724 Hope Valley Rd, Durham, NC 27707For SaleMLS ID #10130747, Susan Peak. Doorify MLS
- $919,0004 bd3 ba2.5k sqft1020 Burning Tree Dr, Chapel Hill, NC 27517For SaleMLS ID #10191827, Inna Shapiro. Doorify MLS
- $900,0005 bd4 ba4.1k sqft73 Kimberly Drive, Durham, NC 27707For Sale
 MLS ID #100567699, Judith Weinstock, Keller Williams Central. Hive MLS
 - $915,0004 bd4 ba4.7k sqft3208 Shady Grove Rd, Durham, NC 27703For SaleMLS ID #10172950, Matt Steele. Doorify MLS
- $969,0004 bd3 ba3.7k sqft8728 Drew Ln, Chapel Hill, NC 27516For SaleMLS ID #10159409, Patricia Owen. Doorify MLS
- $975,0005 bd4 ba3.1k sqft152 Cedar Hills Cir, Chapel Hill, NC 27514For SaleMLS ID #10170630, Lee Waters. Doorify MLS
- $749,0004 bd2 ba2.3k sqft5500 State Highway 86, Chapel Hill, NC 27514For SaleMLS ID #10146103, Johnny May. Doorify MLS
- $915,0005 bd4 ba3.2k sqft4305 Taylor Hall Pl, Chapel Hill, NC 27517For SaleMLS ID #10189683, Laura Morgan. Doorify MLS
- $960,0005 bd4 ba2.6k sqft301 Woodhaven Rd, Chapel Hill, NC 27514For SaleMLS ID #10165019, Lewis Hendricks. Doorify MLS
- $999,0003 bd3 ba4.5k sqft816 State Highway 751, Apex, NC 27523For SaleMLS ID #10150213, Ken Tunnell. Doorify MLS
