Skip main navigation
For sale
  • $995,000

    4204 Ledgeview Rd, Fort Worth, TX 76109

    3beds
    3,240sqft
    : 
    $7,456/mo
    Get pre-qualified
    Single Family Residence
    Built in 1971
    0.38 Acres Lot
    $-- Zestimate®
    $307/sqft
    $-- HOA

    What's special

    Spanish-inspired architectureUnique his-and-hers ensuite bathsStorage shedCovered patioWet barAbundant storageBreakfast bar island
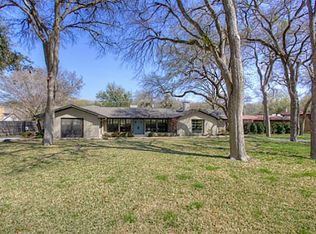
    Designed by respected Fort Worth designer Clifton Wright, this custom Overton Park residence is a timeless expression of Spanish-inspired architecture. From its iconic red tile roof and graceful arches to its warm wood beams and inviting indoor-outdoor living spaces, every detail reflects the craftsmanship and thoughtful design that define exceptional custom homes. Set on a beautifully treed 0.38-acre lot in sought-after Overton Park, 4204 Ledgeview Road offers 3,240 square feet with three bedrooms and three full baths. The heart of the home is a chef’s kitchen featuring granite counters, a gas cooktop, double ovens, a built-in refrigerator, a breakfast bar island, and abundant storage. Skylights flood the space with natural light as it opens to the family and breakfast area, where walls of glass frame the stunning central courtyard and tranquil fountain. Entertainment options abound with an elegant dining room featuring a fireplace. The dramatic living room features vaulted ceilings, a wet bar, a fireplace, and views of the sparkling pool beyond. The expansive primary suite offers room for a sitting area, unique his-and-hers ensuite baths, and large windows overlooking a private courtyard with a fountain. Nearby, a versatile flex room with a wall of built-ins works perfectly as an office, gym, or living area. Two additional bedrooms feature walk-in closets; one currently serves as a wine room overlooking the pool but easily functions as a third bedroom. The oversized laundry room includes built-in cabinets, a sink, and space for an extra refrigerator and freezer. Outside, the pool, covered patio, greenhouse, and storage shed complete the property. Blending timeless architecture, exceptional indoor-outdoor living, and an unbeatable Overton Park location just steps from parks and walking trails, this is a rare opportunity to own a distinctive Fort Worth home.
    23 hours
    607
    40

    Zillow last checked:

    Listing updated:

    Listed by:

    Andrea Halbach 0577642 817-882-6688,

    Burt Ladner Real Estate LLC 817-882-6688,

    Jayne Landers 0432433 817-992-1434,

    Burt Ladner Real Estate LLC

    Source: NTREIS,MLS#: 21370824

      Facts & features

      Interior

      Bedrooms & bathrooms
      • Bedrooms: 3
      • Bathrooms: 3
      • Full bathrooms: 3
      Primary bedroom
      • Features: Ceiling Fan(s), En Suite Bathroom, Sitting Area in Primary
      • Level: First
      • Dimensions: 18 x 15
      Bedroom
      • Features: Ceiling Fan(s), Split Bedrooms, Walk-In Closet(s)
      • Level: First
      • Dimensions: 16 x 13
      Bedroom
      • Features: Built-in Features, Split Bedrooms, Walk-In Closet(s)
      • Level: First
      • Dimensions: 12 x 12
      Primary bathroom
      • Features: Built-in Features, Double Vanity, En Suite Bathroom, Linen Closet, Stone Counters, Sitting Area in Primary, Walk-In Shower
      • Level: First
      • Dimensions: 10 x 8
      Breakfast room nook
      • Level: First
      • Dimensions: 12 x 9
      Dining room
      • Features: Fireplace
      • Level: First
      • Dimensions: 20 x 13
      Family room
      • Features: Built-in Features
      • Level: First
      • Dimensions: 14 x 9
      Kitchen
      • Features: Breakfast Bar, Built-in Features, Granite Counters, Kitchen Island
      • Level: First
      • Dimensions: 23 x 11
      Living room
      • Features: Ceiling Fan(s), Fireplace
      • Level: First
      • Dimensions: 27 x 16
      Office
      • Features: Built-in Features, Ceiling Fan(s)
      • Level: First
      • Dimensions: 21 x 11
      Utility room
      • Features: Built-in Features, Closet, Utility Room, Utility Sink
      • Level: First
      • Dimensions: 16 x 7
      Heating
      • Central, Fireplace(s), Natural Gas
      Cooling
      • Central Air, Ceiling Fan(s), Electric
      Appliances
      • Included: Some Gas Appliances, Built-In Refrigerator, Convection Oven, Double Oven, Dishwasher, Gas Cooktop, Disposal, Gas Oven, Gas Water Heater, Microwave, Plumbed For Gas, Refrigerator, Vented Exhaust Fan, Warming Drawer
      • Laundry: Washer Hookup, Dryer Hookup, ElectricDryer Hookup, Laundry in Utility Room
      Features
      • Wet Bar, Built-in Features, Chandelier, Decorative/Designer Lighting Fixtures, Double Vanity, Granite Counters, High Speed Internet, Kitchen Island, Open Floorplan, Cable TV, Vaulted Ceiling(s), Natural Woodwork, Walk-In Closet(s)
      • Flooring: Carpet, Clay, Tile
      • Windows: Skylight(s), Window Coverings
      • Has basement: No
      • Number of fireplaces: 2
      • Fireplace features: Dining Room, Living Room, Masonry, Wood Burning
      Interior area
      • Total interior livable area: 3,240 sqft

      Property

      Parking
      • Total spaces: 2
      • Parking features: Additional Parking, Covered, Door-Multi, Driveway, Garage, Garage Door Opener, Inside Entrance, Kitchen Level, Garage Faces Side
      • Attached garage spaces: 2
      Features
      • Levels: One
      • Stories: 1
      • Patio & porch: Rear Porch, Front Porch, Patio, Terrace, Covered
      • Exterior features: Courtyard, Rain Gutters, Uncovered Courtyard
      • Pool features: Fenced, Gunite, Heated, In Ground, Outdoor Pool, Pool
      • Fencing: Brick,Back Yard,Fenced,Metal,Wood
      Lot
      • Size: 0.38 Acres
      • Features: Interior Lot, Subdivision, Sprinkler System
      Details
      • Additional structures: Greenhouse, Shed(s)
      • Parcel number: 02096439

      Construction

      Type & style
      • Home type: SingleFamily
      • Architectural style: Spanish,Detached
      • Property subtype: Single Family Residence
      Materials
      • Brick
      • Foundation: Slab
      • Roof: Flat,Spanish Tile
      Condition
      • Resale
      • Year built: 1971

      Utilities & green energy

      • Sewer: Public Sewer
      • Water: Public
      • Utilities for property: Electricity Available, Natural Gas Available, Overhead Utilities, Phone Available, Sewer Available, Separate Meters, Water Available, Cable Available

      Community & HOA

      Community
      • Features: Curbs
      • Security: Security System, Smoke Detector(s)
      • Subdivision: Overton Park Add
      HOA
      • Has HOA: No
      Location
      • Region: Fort Worth

      Financial & listing details

      • Price per square foot: $307/sqft
      • Tax assessed value: $721,753
      • Annual tax amount: $4,337
      • Date on market: 9/10/2026
      • Cumulative days on market: 1 day
      • Listing terms: Cash,Conventional

        Estimated market value

        Not available

        Estimated sales range

        Not available

        Not available

        Price history

        DateEventPrice
        9/10/2026Listed for sale$995,000$307/sqft
        Source: NTREIS #21370824 Report a problem

        Public tax history

        YearProperty taxesTax assessment
        2025$4,337 -1.7%$721,753
        2024$4,410 -32.8%$721,753 +1.7%
        2023$6,562 -2.3%$709,527 +2%
        2022$6,720 +1.9%$695,632 +20.6%
        2021$6,594 +1.9%$576,813 +18.9%
        2020$6,472 $485,000
        2019$6,472 -0.2%$485,000 -4.2%
        2018$6,482 $506,000 -1.1%
        2017$6,482 +0.3%$511,861 +1.2%
        2016$6,464 -1%$505,715 +13%
        2015$6,532 $447,450 -3.6%
        2014$6,532 $464,200 +5.2%
        2013-- $441,300 +7.4%
        2012-- $411,000 +7.1%
        2011-- $383,700
        2010-- $383,700 -1.4%
        2009-- $389,200 +6.4%
        2008-- $365,700 +2%
        2007-- $358,500
        2006-- $358,500 +13.5%
        2005-- $315,900
        2004-- $315,900 +6.3%
        2003-- $297,300 +2.2%
        2002-- $290,800 +6.4%
        2001-- $273,200 +8.5%
        2000-- $251,900
        Find assessor info on the county website

        Monthly payment

        Est. payment

        Payment breakdown

        Explore the cost of this home by adjusting the details. Changes won't be saved.
        All calculations are estimates and provided by Zillow, Inc. for informational purposes only. Actual amounts may vary.
        HOA fees may include property taxes on listings classified as Co-Ops. Contact the listing agent and/or owner for fee details.
        See how much you could borrow to make a competitive offer.

        Climate risks

        Neighborhood: Tanglewood

        Getting around

        28 / 100
        Car-Dependent
        20 / 100
        Minimal Transit
        42 / 100
        Somewhat Bikeable

        Nearby schools

        GreatSchools rating
        Schools provided by the listing agent
        • Elementary: Overton Park
        • Middle: Mclean
        • High: Paschal
        • District: Fort Worth ISD

        Source: NTREIS. This data may not be complete. We recommend contacting the local school district to confirm school assignments for this home.

        A local agent can set up tours, give advice and negotiate with sellers.

        Browse local experts