This is it! Total entertaining house and perfect for kids 3 or 4 bedroom 2.5 bath home with outdoor year round entertainment! Upgraded kitchen and bathrooms. In ground pool with built-in gas fire pit. Huge outside metal pergola/carport with gas heaters for fall/winter entertaining. Garage heated for year round comfort. Pool patio heated and cooled for year round fun! Don't miss second back yard with whole house generac.
For sale
Price cut: $20.9K (10/5)
$419,000
4204 Nelson Rd, Midland, TX 79707
4beds
2,689sqft
Single Family Residence
Built in 1977
10,062 Square Feet Lot
$-- Zestimate®
$156/sqft
$-- HOA
What's special
In ground poolOutdoor year round entertainmentBuilt-in gas fire pitTotal entertaining houseUpgraded kitchen
- 89 days
- 1,303
- 115
Zillow last checked:
Listing updated:
Listed by:
Lillian Reynolds 432-210-9682,
The Real Estate Company
Source: PBBR,MLS#: 50096858
Facts & features
Interior
Bedrooms & bathrooms
- Bedrooms: 4
- Bathrooms: 3
- Full bathrooms: 2
- 1/2 bathrooms: 1
Primary bedroom
- Features: Sequestered Master
Primary bathroom
- Features: Double Vanity
Kitchen
- Features: Breakfast
Heating
- Central
Cooling
- Central Air
Appliances
- Included: Dishwasher, Disposal, Microwave, Electric Range, Refrigerator, Reverse Osmosis-Owned, Gas Water Heater
- Laundry: Inside Utility Room
Features
- Ceiling Fan(s), Bonus Room, Study/Office
- Flooring: Tile
- Windows: Shades/Blinds
Interior area
- Total structure area: 2,689
- Total interior livable area: 2,689 sqft
Video & virtual tour
Property
Parking
- Total spaces: 6
- Parking features: Attached, Detached, Rear/Side Entry, Auto Garage Opener
- Attached garage spaces: 2
- Carport spaces: 4
- Covered spaces: 6
Features
- Levels: One
- Stories: 1
- Patio & porch: Patio-Covered
- Exterior features: Sprinkler-Auto
- Pool features: In Ground
- Fencing: Masonry
Lot
- Size: 10,062 Square Feet
- Features: Landscaped
Details
- Parcel number: R000051003
Construction
Type & style
- Home type: SingleFamily
- Property subtype: Single Family Residence
Materials
- Brick Veneer
- Roof: Composition
Condition
- Year built: 1977
Utilities & green energy
- Sewer: Public Sewer
- Water: Public
Community & HOA
Community
- Subdivision: Wedgewood Park
HOA
- Has HOA: No
Location
- Region: Midland
Financial & listing details
- Price per square foot: $156/sqft
- Tax assessed value: $313,410
- Annual tax amount: $1,365
- Date on market: 7/17/2026
- Listing terms: Cash,Conventional,FHA,VA Loan
- Road surface type: Paved
Estimated market value
Not available
Estimated sales range
Not available
Not available
Price history
| Date | Event | Price |
|---|---|---|
| 10/5/2026 | Price change | $419,000-4.8%$156/sqft |
Source:  PBBR #50096858 Report a problem PBBR #50096858 Report a problem | ||
| 8/7/2026 | Price change | $439,900-2.2%$164/sqft |
Source: PBBR #50096858 Report a problem | ||
| 7/17/2026 | Listed for sale | $450,000$167/sqft |
Source: PBBR #50096858 Report a problem | ||
Public tax history
| Year | Property taxes | Tax assessment |
|---|---|---|
| 2025 | $1,758 -6.5% | $313,410 -2.9% |
| 2024 | $1,880 +1.2% | $322,810 |
| 2023 | $1,858 -48.1% | $322,810 +0.3% |
| 2022 | $3,578 +2.3% | $321,780 +3.3% |
| 2021 | $3,498 | $311,410 +0.1% |
| 2020 | $3,498 +3.6% | $311,140 |
| 2019 | $3,376 | $311,140 +19.3% |
| 2018 | $3,376 | $260,850 +10% |
| 2017 | -- | $237,140 +10% |
| 2016 | -- | $215,580 +10% |
| 2015 | -- | $195,980 -19.1% |
| 2014 | -- | $242,230 +49.6% |
| 2013 | -- | $161,970 -18% |
| 2012 | -- | $197,520 |
| 2011 | -- | $197,520 +10% |
| 2010 | -- | $179,560 +15.5% |
| 2009 | -- | $155,470 +10% |
| 2008 | -- | $141,340 +10% |
| 2007 | -- | $128,490 +10% |
| 2006 | $2,714 | $116,810 +10% |
| 2005 | -- | $106,190 0% |
| 2004 | -- | $106,200 +9.4% |
| 2003 | -- | $97,110 +8.2% |
| 2002 | -- | $89,780 +6.3% |
| 2001 | -- | $84,470 |
Find assessor info on the county website
Monthly payment
Est. payment
Payment breakdown
Explore the cost of this home by adjusting the details. Changes won't be saved.Climate risks
Neighborhood: Wedgewood Park
Nearby schools
Schools provided by the listing agent
- Elementary: Rusk
- Middle: Alamo
- High: Lee High School
- District: Midland
Source: PBBR. This data may not be complete. We recommend contacting the local school district to confirm school assignments for this home.
Similar homes
- $425,0004 bd2 ba2.1k sqft3520 Seaboard Ave, Midland, TX 79707For Sale
 MLS ID #50099019, Kerri Payne, The Agency KPJ Real Estate Te, 432-683-1000. PBBR
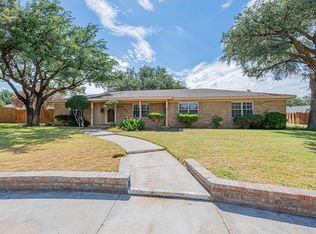
 - $449,0004 bd3 ba2.8k sqft4105 Valley Dr, Midland, TX 79707For Sale
 MLS ID #50098907, Sandy Hanson, Legacy Real Estate, 432-687-6500. PBBR
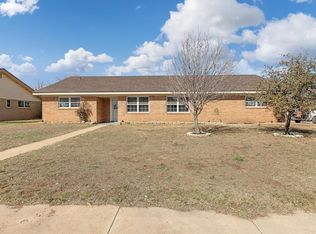
 - $423,9954 bd3 ba2.4k sqft3600 Godfrey Ct, Midland, TX 79707For Sale
 MLS ID #177053, Ayerim Lujan, Meraki Home Realty, LLC. Petroplex AOR
 - $419,0004 bd2 ba2.5k sqft3307 Ward St, Midland, TX 79705For Sale
 MLS ID #50099000, Ashley Binder, Fathom Realty, 888-455-6040. PBBR
