Room to spread out and make it your own! Located on the edge of Salem, this spacious 1.5-story home offers 4 bedrooms, 2 bathrooms, and a little over half an acre. The upstairs has room for a hangout, TV area, or flexible space to fit your needs. New flooring on the main level has been installed throughout within the last two years, and both bathrooms have been updated, including the primary bedroom's private bathroom in October 2026. A covered front porch gives you a place to relax, while the 720-square-foot attached garage provides plenty of parking and storage space. With updates already completed and room to add your own touches, this home could be it!
Active
$155,000
4204 Radio Tower Rd, Salem, IL 62881
4beds
1,738sqft
Single Family Residence
Built in 1930
-- sqft lot
$-- Zestimate®
$89/sqft
$-- HOA
What's special
Covered front porch
- 10 days
- 622
- 58
Likely to sell faster than
Zillow last checked:
Listing updated:
Listed by:
MELISSA JARRELL 618-927-6342,
Equity Realty Group
Source: MRED as distributed by MLS GRID,MLS#: 12783233
Facts & features
Interior
Bedrooms & bathrooms
- Bedrooms: 4
- Bathrooms: 2
- Full bathrooms: 2
Rooms
- Room types: Storage
Primary bedroom
- Features: Flooring (Laminate), Bathroom (Full, Shower Only)
- Level: Main
- Area: 176 Square Feet
- Dimensions: 11X16
Bedroom 2
- Features: Flooring (Laminate)
- Level: Main
- Area: 165 Square Feet
- Dimensions: 11X15
Bedroom 3
- Features: Flooring (Laminate)
- Level: Main
- Area: 132 Square Feet
- Dimensions: 11X12
Bedroom 4
- Features: Flooring (Carpet)
- Level: Second
- Area: 168 Square Feet
- Dimensions: 12X14
Dining room
- Features: Flooring (Laminate)
- Level: Main
- Area: 200 Square Feet
- Dimensions: 10X20
Kitchen
- Features: Kitchen (Eating Area-Table Space, Pantry-Closet), Flooring (Laminate)
- Level: Main
- Area: 180 Square Feet
- Dimensions: 12X15
Laundry
- Features: Flooring (Laminate)
- Level: Main
- Area: 153 Square Feet
- Dimensions: 9X17
Living room
- Features: Flooring (Laminate)
- Level: Main
- Area: 210 Square Feet
- Dimensions: 15X14
Storage
- Features: Flooring (Laminate)
- Level: Main
- Area: 16 Square Feet
- Dimensions: 4X4
Heating
- Natural Gas, Forced Air
Cooling
- Central Air, Window Unit(s)
Appliances
- Included: Range, Microwave, Dishwasher, Refrigerator
- Laundry: Main Level
Features
- 1st Floor Bedroom, 1st Floor Full Bath
- Flooring: Carpet
- Windows: Window Treatments
- Basement: None
Interior area
- Total structure area: 1,738
- Total interior livable area: 1,738 sqft
Video & virtual tour
Property
Parking
- Total spaces: 4
- Parking features: Yes, Attached, Garage
- Attached garage spaces: 2
Features
- Stories: 1.5
Lot
- Dimensions: 116.21x220x115.25x220
- Features: Corner Lot, Level
Details
- Parcel number: 1207102028
- Special conditions: Standard
- Other equipment: Ceiling Fan(s)
Construction
Type & style
- Home type: SingleFamily
- Property subtype: Single Family Residence
Materials
- Vinyl Siding
- Foundation: Pillar/Post/Pier
- Roof: Asphalt
Condition
- New construction: No
- Year built: 1930
Utilities & green energy
- Electric: 200+ Amp Service
- Sewer: Septic-Mechanical, Septic Tank
- Water: Public
Community & HOA
Community
- Features: Street Lights, Street Paved
HOA
- Services included: None
Location
- Region: Salem
Financial & listing details
- Price per square foot: $89/sqft
- Tax assessed value: $50,010
- Annual tax amount: $738
- Date on market: 10/12/2026
- Ownership: Fee Simple
Estimated market value
Not available
Estimated sales range
Not available
Not available
Price history
| Date | Event | Price |
|---|---|---|
| 10/12/2026 | Listed for sale | $155,000$89/sqft |
Source: MRED as distributed by MLS GRID #12783233 Report a problem | ||
Public tax history
| Year | Property taxes | Tax assessment |
|---|---|---|
| 2024 | $654 +4.3% | $16,670 +7% |
| 2023 | $627 -9.7% | $15,580 -2.2% |
| 2022 | $694 +6.7% | $15,930 +7% |
| 2021 | $650 +5.2% | $14,890 +7% |
| 2020 | $618 +3.9% | $13,920 |
| 2019 | $595 -1.4% | $13,920 |
| 2018 | $603 -29.3% | $13,920 -18% |
| 2017 | $853 +0.5% | $16,970 +4% |
| 2016 | $849 +10542.1% | $16,320 |
| 2015 | $8 +2.3% | $16,320 +2% |
| 2012 | $8 +1.6% | $16,000 |
| 2011 | $8 -99% | $16,000 -2% |
| 2010 | $745 -1.2% | $16,320 |
| 2009 | $754 | $16,320 |
Find assessor info on the county website
Monthly payment
Est. payment
Payment breakdown
Explore the cost of this home by adjusting the details. Changes won't be saved.Climate risks
Neighborhood: 62881
Nearby schools
Schools provided by the listing agent
- Elementary: Hawthorn School
- Middle: Franklin Park Middle School
- High: Salem Community High School
- District: 111
Source: MRED as distributed by MLS GRID. This data may not be complete. We recommend contacting the local school district to confirm school assignments for this home.
Similar homes
- $149,9004 bd1 ba2.1k sqft1204 N Dawley St, Salem, IL 62881Active
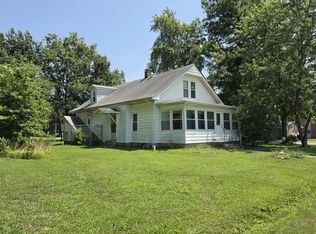 MLS ID #12715259, Penelope Crain, SOMER REAL ESTATE. MRED as distributed by MLS GRID
- $155,0004 bd2 ba1.5k sqft346 Woodland Dr, Salem, IL 62881Active
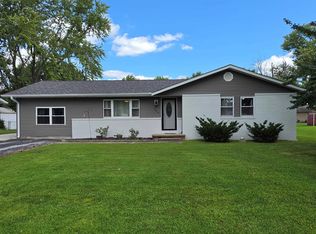 MLS ID #100539106, Penelope Crain, SOMER REAL ESTATE. MRED as distributed by MLS GRID
- $185,0003 bd2 ba1.3k sqft4257 Oak Glen Dr, Salem, IL 62881For Sale

 MLS ID #26060421, Caleb Lusch, Midwest Farm & Land Co. LLC. MARIS
- $179,0003 bd2 ba1.8k sqft4581 Hotze Rd, Salem, IL 62881Active
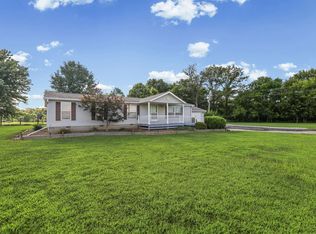 MLS ID #12709110, SIRETHA HOWE, MIDWEST FARM & LAND. MRED as distributed by MLS GRID
- $150,0002 bd2 ba1.4k sqft7572 State Route 161 Ext, Iuka, IL 62849For SaleMLS ID #26060484, Chad Wilkins, Real Broker LLC. MARIS
- $160,0003 bd1 ba1.5k sqft401 S A St, Vernon, IL 62892For SaleMLS ID #26042216, Jennifer Schneider, Real Broker LLC. MARIS
- $135,0003 bd1 ba1k sqft1445 Nelms Ave, Centralia, IL 62801For SaleMLS ID #26067312, Jessie R Goodin, RE/MAX Preferred. MARIS
