Spanning 285 acres of picturesque Hill Country terrain, WhiteStone Ranch is a distinguished legacy property where refined luxury meets the timeless character of Texas ranch living. Ideally situated along scenic Hwy 16, just 8 miles north of Kerrville and 25 miles from Fredericksburg, the ranch offers an exceptional balance of seclusion and accessibility. Meticulously reimagined in 2023-2024, the 3,941 sq. ft. custom residence showcases vaulted ceilings, exposed beams, sophisticated finishes, and thoughtfully curated living spaces. Offering 4 bedrooms, an office, 3 full baths, and 3 half baths, the home features a stunning primary suite with a wet-room-style bath and a chef's kitchen appointed with a 13' island, premium Dacor appliances, and a Fulgor Milano cooktop. A spectacular 2,000 sq. ft. trophy room elevates the ranch's entertaining appeal, featuring soaring 16' walls, exposed beams, a fireplace, and bar. Beyond the improvements, the landscape unfolds across expansive acreage enriched by native and exotic wildlife, stock tanks, wet-weather springs, a shooting range, and barn improvements. Historically suited for cattle and horses and benefiting from a wildlife exemption, WhiteStone Ranch presents an extraordinary opportunity for a private family retreat, premier hunting destination, or multigenerational ranch holding.
For sale
Price increase: $251K (10/17)
$5,250,000
4205 N Fredericksburg Rd, Kerrville, TX 78028
4beds
3,941sqft
Farm
Built in 2000
284.9 Acres Lot
$5,011,100 Zestimate®
$1,332/sqft
$-- HOA
What's special
Sophisticated finishesCustom residenceVaulted ceilingsWet-weather springsExposed beamsBarn improvementsFulgor milano cooktop
- 157 days
- 423
- 42
Zillow last checked:
Listing updated:
Listed by:
Laura Fore TREC #557049 (830) 459-4000,
Fore Premier Properties
Source: LERA MLS,MLS#: 1968887
Facts & features
Interior
Bedrooms & bathrooms
- Bedrooms: 4
- Bathrooms: 6
- Full bathrooms: 3
- 1/2 bathrooms: 3
Primary bedroom
- Area: 225
- Dimensions: 15 x 15
Bedroom 2
- Area: 168
- Dimensions: 12 x 14
Bedroom 3
- Area: 154
- Dimensions: 11 x 14
Bedroom 4
- Area: 168
- Dimensions: 12 x 14
Primary bathroom
- Area: 152
- Dimensions: 19 x 8
Dining room
- Dimensions: 12 x 13
Kitchen
- Area: 400
- Dimensions: 25 x 16
Living room
- Area: 676
- Dimensions: 26 x 26
Office
- Area: 156
- Dimensions: 13 x 12
Interior area
- Total interior livable area: 3,941 sqft
Video & virtual tour
Property
Features
- Stories: 1
- Exterior features: Irrigation System
- Fencing: Fenced
- Waterfront features: Creek, Other
Lot
- Size: 284.9 Acres
- Features: Ag Exempt, Hunting Permitted, Secluded, Agricultural
- Topography: Rolling
- Residential vegetation: Partially Wooded
Details
- Additional structures: Barn(s), Storage, Residence, Workshop
- Parcel number: 520134
- Other equipment: Satellite Dish
Construction
Type & style
- Home type: SingleFamily
- Architectural style: Texas Hill Country
- Property subtype: Farm
Materials
- Other, Rock/Stone Veneer, Other Exterior
Condition
- Year built: 2000
Utilities & green energy
- Electric: CTEC
- Gas: Propane
- Sewer: Septic, Septic
- Water: Well
- Utilities for property: Electricity Available, Water Available, Cable Available, Water Connected, Cable Connected
Community & HOA
Location
- Region: Kerrville
Financial & listing details
- Price per square foot: $1,332/sqft
- Tax assessed value: $2,729,982
- Annual tax amount: $15,633
- Price range: $5.3M - $5.3M
- Date on market: 5/21/2026
- Cumulative days on market: 158 days
- Listing terms: Cash,Conventional
Estimated market value
$5,011,100
$4.76M - $5.26M
Not available
Price history
| Date | Event | Price |
|---|---|---|
| 10/17/2026 | Price change | $5,250,000+5%$1,332/sqft |
Source: KVMLS #125752 Report a problem | ||
| 10/16/2026 | Price change | $4,999,000-4.8%$1,268/sqft |
Source:  LERA MLS #1968887 Report a problem LERA MLS #1968887 Report a problem | ||
| 5/21/2026 | Listed for sale | $5,250,000+42.1%$1,332/sqft |
Source: KVMLS #124450 Report a problem | ||
| 8/18/2021 | Sold | -- |
Source: KVMLS #103138 Report a problem | ||
| 4/13/2021 | Pending sale | $3,695,000$938/sqft |
Source: KVMLS #103138 Report a problem | ||
| 2/11/2021 | Listed for sale | $3,695,000-5.1%$938/sqft |
Source: Fore Premier Properties #103138 Report a problem | ||
| 1/22/2021 | Listing removed | -- |
Source:  CHCBOR Report a problem CHCBOR Report a problem | ||
| 5/6/2020 | Listed for sale | $3,895,000$988/sqft |
Source: Reno Realty Group #101390 Report a problem | ||
Public tax history
| Year | Property taxes | Tax assessment |
|---|---|---|
| 2025 | -- | $2,729,982 +19.8% |
| 2024 | $12,442 +51.7% | $2,278,723 |
| 2023 | $8,199 +124.1% | $2,278,723 +0.6% |
| 2022 | $3,659 +47.4% | $2,264,584 +163% |
| 2021 | $2,482 +3% | $861,067 +4.5% |
| 2020 | $2,409 -1.6% | $823,811 +3.3% |
| 2019 | $2,449 | $797,433 |
| 2018 | -- | $797,433 |
| 2017 | -- | -- |
| 2016 | -- | -- |
| 2015 | -- | -- |
| 2014 | -- | -- |
| 2012 | -- | $432,451 +0.3% |
| 2011 | -- | $430,951 |
| 2010 | -- | $430,951 |
| 2009 | -- | $430,951 |
| 2008 | -- | $430,951 -29.3% |
| 2007 | -- | $609,494 |
Find assessor info on the county website
Monthly payment
Est. payment
Payment breakdown
Explore the cost of this home by adjusting the details. Changes won't be saved.Climate risks
Neighborhood: 78028
Nearby schools
Schools provided by the listing agent
- Elementary: Tom Daniels
- Middle: Hal Peterson
- High: Tivy
- District: Kerrville.
Source: LERA MLS. This data may not be complete. We recommend contacting the local school district to confirm school assignments for this home.
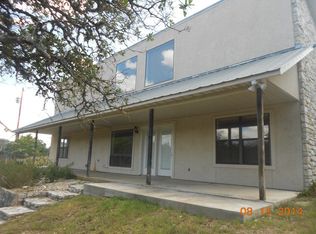
Similar homes
- $2,700,0003 bd4 ba3.4k sqft131 Bootlegger Ln, Kerrville, TX 78028For Sale
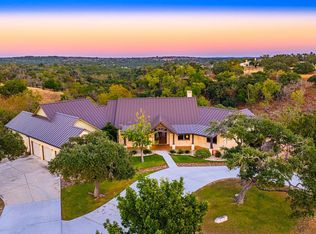 MLS ID #125358, Karin Buchanan. KVMLS
 - $2,700,0003 bd4 ba3.1k sqft170 Bootlegger, Kerrville, TX 78028For Sale
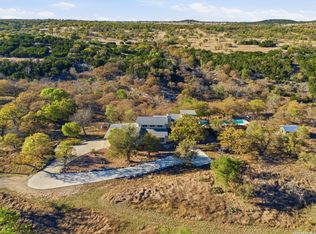
 MLS ID #1955864, Mary DuPerier TREC #452393, eXp Realty. LERA MLS
 - $2,700,0005 bd4 ba5.5k sqft131 N Bootlegger Ln, Kerrville, TX 78028For Sale
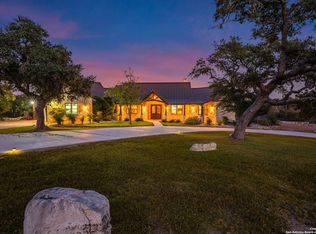 MLS ID #1930423, Karin Buchanan TREC #673176, Fore Premier Properties. LERA MLS
 - $4,900,0004 bd5 ba5.3k sqft77 Last Trl, Fredericksburg, TX 78624For Sale
 MLS ID #1973265, Melissa Staudt TREC #701210, Kuper Sotheby's Int'l Realty. LERA MLS
 - $4,200,0003 bd5 ba4.8k sqft2951 Fall Creek Rd, Kerrville, TX 78028For SaleMLS ID #1944805, Madeleine Bartholomew TREC #562186, Kuper Sotheby's Int'l Realty. LERA MLS
- $4,000,0006 bd4 ba3.1k sqft328 Himmel Rd, Fredericksburg, TX 78624For SaleMLS ID #2021243, Yolanda Dittmar TREC #493213, Dittmar Realty. LERA MLS
- $3,195,0004 bd4 ba4.1k sqft395 Bluff Creek, Center Point, TX 78010For SaleMLS ID #1958672, Christopher Callan TREC #693417, HighRidge Land and Homes. LERA MLS
- $7,500,0003 bd3 ba2.8k sqft7914 S State Highway 16, Fredericksburg, TX 78624For SaleMLS ID #2020773, David Hess TREC #633048, BHHS Don Johnson Realtors - SA. LERA MLS
- $3,495,0007 bd7 ba5.4k sqft237 Twisted Timbers Rd, Fredericksburg, TX 78624For SaleMLS ID #1998851, Laura Fore TREC #557049, Fore Premier Properties. LERA MLS
- $4,650,0002 bd3 ba3.5k sqft249 Eureka Ln, Fredericksburg, TX 78624Active
 MLS ID #7691684, Justin Cop, Fredericksburg Realty. Unlock MLS
 - $3,600,0003 bd3 ba4.1k sqft945 Elm Pass, Center Point, TX 78010For SaleMLS ID #1929906, Cynthia Thomas TREC #331702, Legacy Partners. LERA MLS
- $2,850,0005 bd4 ba5.2k sqft283 SOARING EAGLES DR, Fredericksburg, TX 78624For SaleMLS ID #2012952, Jeffrey Burke TREC #603627, Douglas Elliman Real Estate. LERA MLS
- $2,985,0003 bd4 ba4.1k sqft466 GERMAN LN, Fredericksburg, TX 78624For SaleMLS ID #1964321, Melissa Staudt TREC #701210, Kuper Sotheby's Int'l Realty. LERA MLS
