This charming Jay Kelly-built traditional home is situated on a quiet street in the desirable Garrett Farms community. Spanning 3,204 sq ft, it features four spacious bedrooms and 2.5 bathrooms, offering a blend of timeless charm and modern comforts.
The main level welcomes you with a gracious foyer, 9-foot ceilings, and hardwood floors, leading to formal living and dining areas. The oversized family room boasts a masonry gas-log fireplace and double doors that open to a versatile living/study space. The bright kitchen includes a separate breakfast room and easy access to the backyard.
Upstairs, you'll find four well-sized bedrooms, including a primary suite, along with a large bonus room accessible from a convenient back staircase—ideal for a playroom, media, or home office. A walk-up floored attic provides excellent storage options and potential for future expansion.
Enjoy outdoor entertaining on the large deck and patio overlooking a fenced, landscaped backyard that offers privacy and space to relax. Additional features include a two-car garage, main-level laundry, and city utilities.
Located just minutes from Duke University, Southpoint Mall, 15-501, and I-40, this home combines a peaceful neighborhood atmosphere with daily convenience—an excellent opportunity in one of Durham's established communities.
Sold for $715,000
$715,000
4205 Hayward Rd, Durham, NC 27705
4beds
3,204sqft
Single Family Residence
Built in 1991
0.35 Acres Lot
$713,600 Zestimate®
$223/sqft
$3,195 Estimated rent
Home value
$713,600
$671,000 - $764,000
$3,195/mo
Zestimate® history
Owner options
List your home for rent
$3,195/mo
Rent Zestimate®
Find your next renter with Zillow Rental Manager. Plus, with online applications, you can quickly screen prospective tenants – for free.
$3,195/mo
Rent Zestimate®
Refinance and save
$4,884/mo
Est. payment
Refinancing to a lower rate could help reduce your monthly payments and save thousands over the life of the loan.
$4,884/mo
Est. payment
Explore your selling options
Work with a Zillow partner agent
Leverage their expertise and Zillow's premium Showcase listings to get your home seen by more buyers.
Get startedList with your own agent
Get your home in front of millions of buyers by listing it on Zillow.
Learn how to do itSell it yourself
Take full control of how buyers see your home on Zillow by listing For Sale by Owner (FSBO).
List your homeWhat's special
Hardwood floorsLarge deck and patioOversized family roomBright kitchenFour spacious bedroomsTwo-car garageQuiet street
Zillow last checked:
Listing updated:
Listed by:
Martha Hay 919-451-7980,
Coldwell Banker Advantage
Bought with:
Zuri Hunter, 291750
Urban Durham Realty
Source: Doorify MLS,MLS#: 10133118
Facts & features
Interior
Bedrooms & bathrooms
- Bedrooms: 4
- Bathrooms: 3
- Full bathrooms: 2
- 1/2 bathrooms: 1
Primary bedroom
- Level: Second
- Area: 238.14 Square Feet
- Dimensions: 16.2 x 14.7
Bedroom 2
- Level: Second
- Area: 166.37 Square Feet
- Dimensions: 13.1 x 12.7
Bedroom 3
- Level: Second
- Area: 140.36 Square Feet
- Dimensions: 12.1 x 11.6
Bedroom 4
- Level: Second
- Area: 179.07 Square Feet
- Dimensions: 12.7 x 14.1
Bedroom 5
- Level: Second
- Area: 590.24 Square Feet
- Dimensions: 21.7 x 27.2
Dining room
- Level: Main
- Area: 167.04 Square Feet
- Dimensions: 14.4 x 11.6
Other
- Level: Main
- Area: 120.75 Square Feet
- Dimensions: 7.5 x 16.1
Family room
- Level: Main
- Area: 259.37 Square Feet
- Dimensions: 16.1 x 16.11
Kitchen
- Level: Main
- Area: 207.03 Square Feet
- Dimensions: 12.1 x 17.11
Laundry
- Level: Main
- Area: 83.52 Square Feet
- Dimensions: 11.6 x 7.2
Living room
- Level: Main
- Area: 204.12 Square Feet
- Dimensions: 16.2 x 12.6
Other
- Description: Informal Dining
- Level: Main
- Area: 111.41 Square Feet
- Dimensions: 9.2 x 12.11
Utility room
- Level: Main
- Area: 39.6 Square Feet
- Dimensions: 5.5 x 7.2
Heating
- Heat Pump, Natural Gas
Cooling
- Central Air, Ceiling Fan(s)
Appliances
- Included: Dryer, Dishwasher, Free-Standing Gas Range, Free-Standing Refrigerator, Gas Water Heater, Refrigerator, Washer, Wall Oven
- Laundry: Laundry Room, Main Level
Features
- Ceiling Fan(s), Crown Molding, Double Vanity, Entrance Foyer, Granite Counters, Pantry, Separate Shower, Bathtub/Shower Combination, Walk-In Shower
- Flooring: Ceramic Tile, Hardwood
- Windows: Blinds, Wood Frames
- Number of fireplaces: 1
- Fireplace features: Family Room, Gas, Glass Doors, Gas Log
- Common walls with other units/homes: No Common Walls
Interior area
- Total structure area: 3,204
- Total interior livable area: 3,204 sqft
- Finished area above ground: 3,204
- Finished area below ground: 0
Property
Parking
- Total spaces: 6
- Parking features: Concrete, Driveway, Garage Faces Front, Garage, Inside Entrance
- Garage spaces: 2
- Uncovered spaces: 4
Features
- Levels: Two
- Stories: 2
- Patio & porch: Deck
- Exterior features: Private Yard, Fenced Yard
- Fencing: Back Yard,Fenced,Wood
- Has view: Yes
- View description: Neighborhood
Lot
- Size: 0.35 Acres
- Features: Landscaped, Wooded, Hardwood Trees
- Residential vegetation: Partially Wooded
Details
- Parcel number: 0800366920
- Special conditions: Standard
Construction
Type & style
- Home type: SingleFamily
- Architectural style: Traditional
- Property subtype: Single Family Residence
Materials
- HardiPlank Type
- Foundation: Crawlspace
- Roof: Shingle
Condition
- Updated/Remodeled
- New construction: No
- Year built: 1991
Utilities & green energy
- Sewer: Public Sewer
- Water: Public
- Utilities for property: Cable Available, Electricity Connected, Natural Gas Connected
Community & HOA
Community
- Features: Clubhouse, Playground, Pool, Tennis Court(s)
- Subdivision: Garrett Farms
HOA
- Has HOA: Yes
- Amenities included: Clubhouse, Pool
- Services included: Storm Water Maintenance
- HOA fee: $440 semi-annually
- HOA name: CAS
- HOA phone: 910-295-3791
Location
- Region: Durham
Financial & listing details
- Price per square foot: $223/sqft
- Tax assessed value: $652,358
- Annual tax amount: $5,001
- Date on market: 11/14/2025
- Listing agreement: Exclusive Right To Sell
- Listing terms: Cash,Conventional,FHA,VA Loan
- Road surface type: Asphalt
Price history
| Date | Event | Price |
|---|---|---|
| 1/6/2026 | Sold | $715,000-4.5%$223/sqft |
Source:  Doorify MLS #10133118 Report a problem Doorify MLS #10133118 Report a problem | ||
| 11/22/2025 | Pending sale | $749,000$234/sqft |
Source: Doorify MLS #10133118 Report a problem | ||
| 11/14/2025 | Listed for sale | $749,000$234/sqft |
Source: Doorify MLS #10133118 Report a problem | ||
Public tax history
Tax history is unavailable.
Neighborhood: 27705
Nearby homes
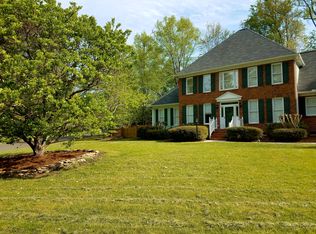
- $715,0004 bd2 ba2.9k sqft4205 Hayward Dr, Durham, NC 27705Sold
- $925,0004 bd4 ba3.7k sqft4304 Hulon Dr, Durham, NC 27705Sold
- $636,7004 bd3 ba2.5k sqft3903 Springstop Ln, Durham, NC 27705Off Market
- $692,1004 bd2 ba2.9k sqft3905 Springstop Ln, Durham, NC 27705Off Market
- $689,7004 bd3 ba2.7k sqft4300 Hulon Dr, Durham, NC 27705Off Market
- $661,5004 bd2 ba2.6k sqft4208 Hulon Dr, Durham, NC 27705Off Market
- $650,0004 bd3 ba2.4k sqft4208 Hayward Dr, Durham, NC 27705Sold
- $669,3004 bd3 ba2.7k sqft4204 Hulon Dr, Durham, NC 27705Off Market
Nearby schools
GreatSchools rating
- 6/10Forest View ElementaryGrades: PK-5Distance: 1.5 mi
- 8/10Sherwood Githens MiddleGrades: 6-8Distance: 2.3 mi
- 4/10Charles E Jordan Sr High SchoolGrades: 9-12Distance: 3.4 mi
Schools provided by the listing agent
- Elementary: Durham - Forest View Elementary
- Middle: Durham - Sherwood Githens Middle
- High: Durham - Charles E Jordan Sr High School
Source: Doorify MLS. This data may not be complete. We recommend contacting the local school district to confirm school assignments for this home.
Get a cash offer in 3 minutes
Find out how much your home could sell for in as little as 3 minutes with a no-obligation cash offer.
Estimated market value
$713,600
Get a cash offer in 3 minutes
Find out how much your home could sell for in as little as 3 minutes with a no-obligation cash offer.
Estimated market value
$713,600
- North Carolina
- Durham County
- Durham
- 27705
- 4205 Hayward Rd
