
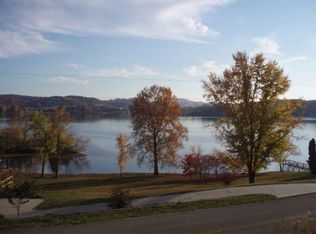
LAKEFRONT ESTATE ON WATTS BAR LAKE! Nestled on 3.28 acres along the main channel of Watts Bar Lake, this custom brick estate offers true lakefront living with a rare sandy shoreline--one of the most coveted natural amenities on the lake. A covered dock with a remote-controlled lift, a double Floating Dry Dock for PWCs, lush landscaping, extensive hardscaping, and a generous fire-pit area come together to create a resort-style outdoor retreat.
Outdoor living continues with a saltwater pool, hot tub, expansive patio, lower covered deck, upper covered porch, and a side grilling deck--all thoughtfully positioned for effortless entertaining and year-round enjoyment. The entire back of the home captures beautiful lake views, offering a seamless connection between indoor comfort and the natural surroundings.
Inside the 5,256 sq. ft. residence, thoughtful design meets timeless craftsmanship. The home includes 4 bedrooms, 3.5 baths, an office/guest/multipurpose room, an upper 2-car garage, and a lower-level garage ideal for storage, lake toys, or a workshop. The main-level primary suite showcases a new upscale bath with TWO custom walk-in 'dream' closets, dual vanities, a soaking tub, and a beautifully tiled shower. Hardwood floors and multiple gathering spaces--including a family room, den, formal dining room, and a spacious kitchen with an inviting breakfast room--create a home that is both elegant and exceptionally livable. A whole-house Generac generator adds peace of mind.
The finished walkout lower level provides flexible living quarters perfect for guests, extended family, or recreational use, with direct access to the pool and outdoor amenities.
A rare combination of acreage, shoreline, lake views, and quality construction--ready to enjoy just in time for summer on Watts Bar Lake. Plenty of space to expand, build a workshop, detached garage, etc. " *** AT&T fiber ***
1347 Bowman Bend upgrades:
" Living rm: New crown molding and paint, new window coverings, new light fixtures
" Dining room: new crown molding, new wainscoting, and painting, new privacy window film
" Master Bedroom: New wood beams, new oak flooring, new paint, new window coverings, new blinds on doors
" Master Bath: New custom Armstrong prefinished wood ceiling, new tile floor, new shower with granite and tile, new custom bathtub, new custom cabinets with granite counter tops, New Moen fixtures, new paint throughout, new toilet, new barn doors, new café doors to the restroom, new HomeWerks bath fan with Bluetooth speaker, LED light, and men's new walk-in closet.
" Large Master Walk-in closet: Features a new chandelier, custom cabinet system, and safe. New privacy film on windows
" Kitchen: Equipped with newly installed ceiling fixtures, an updated tile backsplash, a Bluetooth-enabled dishwasher, a new refrigerator, and fresh paint throughout.
" Breakfast nook: New light fixture, new window coverings, new paint, new wood beams
" Family room: Revillusion electric fireplace, brick veneer and hearth, new mantel, wood beams, fresh paint, updated window coverings
" Powder rm: new toilet
" Bedroom #1: New window coverings and paint
" Bedroom #2: New window coverings and paint
" Bathroom #1: New toilet
" Hallway: New paint
" Laundry room: New washer and dryer (Bluetooth enabled)
" Stairwell: New stair treads and risers, new handrail, new custom wood trim, new paint
" Basement hall: New paint
" Basement bathroom: New toilet
" Basement Bedroom: New paint
" Basement: New flooring, new kitchen cabinets, new granite countertops, new pre-finished wood ceiling, new custom metal wainscoting with wood trim, new paint, new light fixtures, new Dimplex Winslow 48" Linear electric fireplace, and new recessed bar cabinet with light installed. Custom pool table light, new baseboards
" Exterior decks: replace damaged wood planks and 2 coats of paint (2026)
" Dock: Repair joist and add new decking as needed. Paint with 2 coats of Sherwin-Williams paint. Add new lighting, replace boat lift cables, and lube gearing above
" Hot Tub: New cover and lift system, new control panel, new heater, and recirculation pump.
" Pool: New saltwater chlorinator. It comes with a Nautilus Plus pool sweep and cover for the winter months.
" We had the exterior south-facing deck retrofitted with Simpson BVLZ brick-veneer ledger connectors.
" Driveway: Master Services came out and repaired the driveway at the end of 2023 to its original position using high-density polyurethane foam. It comes with a 5-year transferable warranty.
" Generac Generator: yearly maintenance performed by Stubbs Generators
" Arlo security cameras with solar panels (5)
For sale
Price cut: $25K (5/28)
$1,725,000
1347 Bowman Bend Rd, Harriman, TN 37748
3beds
5,255sqft
Est.: Get pre-qualified
Single Family Residence
Built in 2005
3.28 Acres Lot
$-- Zestimate®
$328/sqft
$-- HOA
What's special
Lakefront estateSaltwater poolResort-style outdoor retreatMain-level primary suiteUpper covered porchGenerous fire-pit areaNew privacy window film
- 34 days |
- 910 |
- 56 |
Zillow last checked:
Listing updated:
Listed by:
Debby Hill,
BHHS Dean-Smith Realty 865-588-5000,
Artie Hill 865-414-4702,
BHHS Dean-Smith Realty
Source: East Tennessee Realtors,MLS#: 1338349
Tour with a local agent
Facts & features
Interior
Bedrooms & bathrooms
- Bedrooms: 3
- Bathrooms: 4
- Full bathrooms: 3
- 1/2 bathrooms: 1
Heating
- Central, Propane
Cooling
- Central Air, Ceiling Fan(s)
Appliances
- Included: Gas Range, Dishwasher, Dryer, Microwave, Range, Refrigerator, Self Cleaning Oven, Washer
Features
- Walk-In Closet(s), Dry Bar, Pantry, Breakfast Bar
- Flooring: Hardwood, Tile
- Basement: Walk-Out Access,Finished
- Number of fireplaces: 1
- Fireplace features: Electric, Brick
Interior area
- Total structure area: 5,255
- Total interior livable area: 5,255 sqft
Video & virtual tour
Property
Parking
- Total spaces: 3
- Parking features: Garage Faces Side, Garage Door Opener, Attached, Basement, RV Access/Parking, Main Level
- Attached garage spaces: 3
Features
- Exterior features: Prof Landscaped, Dock
- Has private pool: Yes
- Pool features: In Ground
- Has view: Yes
- View description: Mountain(s), Country Setting
- Has water view: Yes
- Waterfront features: Waterfront
- Frontage type: Lakefront
Lot
- Size: 3.28 Acres
- Features: Current Dock Permit on File
Details
- Additional structures: Storage
- Parcel number: 067 009.01
- Other equipment: Generator
Construction
Type & style
- Home type: SingleFamily
- Architectural style: Traditional
- Property subtype: Single Family Residence
Materials
- Brick, Block, Frame
Condition
- Year built: 2005
Utilities & green energy
- Sewer: Septic Tank
- Water: Public
Community & HOA
Community
- Security: Smoke Detector(s)
Location
- Region: Harriman
Financial & listing details
- Price per square foot: $328/sqft
- Tax assessed value: $1,412,100
- Annual tax amount: $5,291
- Date on market: 4/25/2026
Estimated market value
Not available
Estimated sales range
Not available
Not available
Price history
| Date | Event | Price |
|---|---|---|
| 5/28/2026 | Price change | $1,725,000-1.4%$328/sqft |
Source:  East Tennessee Realtors #1338349 Report a problem East Tennessee Realtors #1338349 Report a problem | ||
| 5/10/2026 | Price change | $1,750,000-2.5%$333/sqft |
Source: East Tennessee Realtors #1338349 Report a problem | ||
| 4/25/2026 | Listed for sale | $1,795,000+59.6%$342/sqft |
Source: East Tennessee Realtors #1338349 Report a problem | ||
| 8/16/2022 | Sold | $1,125,000-8.5%$214/sqft |
Source:  RealTracs MLS as distributed by MLS GRID #2959943 Report a problem RealTracs MLS as distributed by MLS GRID #2959943 Report a problem | ||
| 7/31/2022 | Pending sale | $1,229,000$234/sqft |
Source: East Tennessee Realtors #1188850 Report a problem | ||
| 7/18/2022 | Price change | $1,229,000-3.9%$234/sqft |
Source: East Tennessee Realtors #1188850 Report a problem | ||
| 6/28/2022 | Price change | $1,279,000-3%$243/sqft |
Source: East Tennessee Realtors #1188850 Report a problem | ||
| 6/6/2022 | Price change | $1,319,000-0.8%$251/sqft |
Source: East Tennessee Realtors #1188850 Report a problem | ||
| 5/5/2022 | Listed for sale | $1,329,000+145.2%$253/sqft |
Source: East Tennessee Realtors #1188850 Report a problem | ||
| 7/31/2015 | Sold | $542,000-1.5%$103/sqft |
Source: East Tennessee Realtors #894137 Report a problem | ||
| 7/14/2015 | Pending sale | $550,000$105/sqft |
Source: Coldwell Banker Jim Henry & Associates #894137 Report a problem | ||
| 7/14/2015 | Listed for sale | $550,000-6.8%$105/sqft |
Source: Coldwell Banker Jim Henry & Associates #894137 Report a problem | ||
| 3/26/2015 | Listing removed | $589,900$112/sqft |
Source: Coldwell Banker Jim Henry & Associates #894137 Report a problem | ||
| 2/8/2015 | Price change | $589,900-9.2%$112/sqft |
Source: Coldwell Banker Jim Henry & Associates #894137 Report a problem | ||
| 10/5/2014 | Price change | $650,000-7.1%$124/sqft |
Source: Coldwell Banker Jim Henry & Associates #894137 Report a problem | ||
| 7/17/2014 | Listed for sale | $699,900$133/sqft |
Source: Coldwell Banker Jim Henry & Associates #894137 Report a problem | ||
Public tax history
| Year | Property taxes | Tax assessment |
|---|---|---|
| 2025 | $5,291 -1.4% | $353,025 +57.9% |
| 2024 | $5,365 | $223,525 |
| 2023 | $5,365 +16.1% | $223,525 +16.1% |
| 2022 | $4,621 -2.8% | $192,550 |
| 2021 | $4,756 0% | $192,550 |
| 2020 | $4,758 +4.1% | $192,550 +13.1% |
| 2019 | $4,569 +4.3% | $170,175 |
| 2018 | $4,382 +0% | $170,175 +2.9% |
| 2017 | $4,382 +2.9% | $165,450 |
| 2016 | $4,260 0% | $165,450 |
| 2015 | $4,261 | $165,450 -10.6% |
| 2013 | $4,261 | $184,975 |
| 2011 | -- | $184,975 |
| 2010 | $4,052 | $184,975 -3.3% |
| 2009 | -- | $191,225 +41.5% |
| 2008 | $3,553 | $135,100 |
| 2007 | $3,553 +10.5% | $135,100 |
| 2006 | $3,215 +147.4% | $135,100 +147.4% |
| 2005 | $1,299 -18.1% | $54,600 |
| 2004 | $1,586 +132.1% | $54,600 +132.1% |
| 2003 | $683 | $23,525 +0% |
| 2001 | -- | $23,520 -75% |
| 2000 | -- | $94,080 |
Find assessor info on the county website
Monthly payment
Est. payment$--/mo
Payment breakdown
Explore the cost of this home by adjusting the details. Changes won't be saved.
All calculations are estimates and provided by Zillow, Inc. for informational purposes only. Actual amounts may vary.
HOA fees may include property taxes on listings classified as Co-Ops. Contact the listing agent and/or owner for fee details.
Mortgage interest rates are dependent on a number of factors, including credit score, down payment, and repayment length. Interest rate data provided by Zillow Group Marketplace, Inc. as of 1/1/1970 from various mortgage lenders with which we have lead or other similar arrangements; the Estimated Payment is an average of those rates.
See how much you could borrow to make a competitive offer.
Climate risks
Neighborhood: 37748
Nearby schools
GreatSchools rating
- 7/10Kingston Elementary SchoolGrades: PK-5Distance: 4.9 mi
- 6/10Cherokee Middle SchoolGrades: 6-8Distance: 4 mi
- 6/10Roane County High SchoolGrades: 9-12Distance: 3.7 mi
Schools provided by the listing agent
- Elementary: Midtown
- Middle: Cherokee
- High: Roane County
Source: East Tennessee Realtors. This data may not be complete. We recommend contacting the local school district to confirm school assignments for this home.


A local agent can set up tours, give advice and negotiate with sellers.
A local lender can help you make sure your offer is ready when you are.



- Tennessee
- Roane County
- Harriman
- 37748
- 1347 Bowman Bend Rd
Nearby cities
Nearby neighborhoods
Nearby zip codes
Other Harriman Topics
