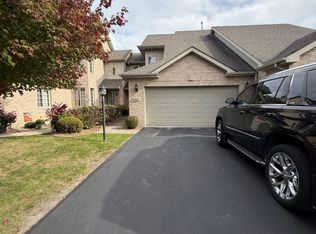
Welcome to this **Picture Perfect** beautifully maintained brick ranch end-unit townhouse, tucked away on a quiet street in desirable Bristol Park. Featuring its own private entrance, charming curb appeal, and a wonderful blend of comfort, space, and convenience, this home is sure to impress! Step inside to a welcoming entryway that opens to a spacious living room, where vaulted ceilings and an abundance of windows create a bright, airy atmosphere. A generous 12-foot sliding glass door provides easy access to the outdoor patio, perfect for relaxing or entertaining. The kitchen offers solid oak cabinetry, ample counter space, a pantry closet, and a large picture window in the eating area that brings in plenty of natural light. The main level features two bedrooms, including a spacious primary suite with a walk-in closet and private bath complete with dual sinks and a separate shower. Convenient main-level laundry adds to the ease of everyday living. The fully finished basement provides exceptional additional living space, featuring a large family room with a bar sink, a flexible office or potential third bedroom, a full bathroom, dedicated storage space, and a second laundry room for added convenience. Recent improvements include a new furnace and air conditioning system in 2025, a water heater installed in 2018, and a newer roof. Ideally located near the Metra, library, dining, and a variety of local amenities, this exceptional home offers the perfect combination of space, comfort, and location. Immaculately maintained and truly move-in ready, this is a special opportunity you won't want to miss. Come see all this wonderful home has to offer!
New
$379,900
7778 Bristol Park Dr, Tinley Park, IL 60477
2beds
1,383sqft
Townhouse, Single Family Residence
Built in 1996
-- sqft lot
$-- Zestimate®
$275/sqft
$280/mo HOA
What's special
Fully finished basementFlexible officePrivate entranceAbundance of windowsWelcoming entrywayDedicated storage spaceVaulted ceilings
- 3 days
- 291
- 18
Zillow last checked:
Listing updated:
Listed by:
Steven Loerop 708-945-4005,
Village Realty, Inc.
Source: MRED as distributed by MLS GRID,MLS#: 12784958
Facts & features
Interior
Bedrooms & bathrooms
- Bedrooms: 2
- Bathrooms: 3
- Full bathrooms: 3
Rooms
- Room types: Recreation Room, Foyer, Storage, Walk In Closet
Primary bedroom
- Features: Flooring (Carpet), Window Treatments (All), Bathroom (Full)
- Level: Main
- Area: 168 Square Feet
- Dimensions: 14X12
Bedroom 2
- Features: Flooring (Carpet), Window Treatments (All)
- Level: Main
- Area: 154 Square Feet
- Dimensions: 14X11
Family room
- Features: Flooring (Carpet), Window Treatments (All)
- Level: Basement
- Area: 350 Square Feet
- Dimensions: 25X14
Foyer
- Features: Flooring (Ceramic Tile), Window Treatments (All)
- Level: Main
- Area: 42 Square Feet
- Dimensions: 7X6
Kitchen
- Features: Kitchen (Eating Area-Table Space, Pantry-Closet), Flooring (Carpet), Window Treatments (All)
- Level: Main
- Area: 198 Square Feet
- Dimensions: 18X11
Laundry
- Features: Flooring (Carpet)
- Level: Main
- Area: 18 Square Feet
- Dimensions: 6X3
Living room
- Features: Flooring (Carpet), Window Treatments (All)
- Level: Main
- Area: 280 Square Feet
- Dimensions: 20X14
Recreation room
- Features: Flooring (Carpet), Window Treatments (All)
- Level: Basement
- Area: 224 Square Feet
- Dimensions: 16X14
Other
- Features: Flooring (Other)
- Level: Basement
- Area: 150 Square Feet
- Dimensions: 15X10
Storage
- Features: Flooring (Other)
- Level: Basement
- Area: 128 Square Feet
- Dimensions: 16X8
Walk in closet
- Features: Flooring (Carpet)
- Level: Main
- Area: 24 Square Feet
- Dimensions: 6X4
Heating
- Natural Gas, Forced Air
Cooling
- Central Air
Appliances
- Included: Range, Microwave, Dishwasher, Refrigerator, Washer, Dryer, Disposal, Humidifier, Gas Water Heater
- Laundry: Main Level, Washer Hookup
Features
- Vaulted Ceiling(s), 1st Floor Bedroom, 1st Floor Full Bath, Storage, Walk-In Closet(s)
- Windows: Screens
- Basement: Finished,Full
- Common walls with other units/homes: End Unit
Interior area
- Total structure area: 2,766
- Total interior livable area: 1,383 sqft
- Finished area below ground: 1,105
Property
Parking
- Total spaces: 2
- Parking features: Asphalt, Garage Door Opener, Yes, Garage Owned, Attached, Garage
- Attached garage spaces: 2
- Has uncovered spaces: Yes
Accessibility
- Accessibility features: Main Level Entry, No Interior Steps, Disability Access
Features
- Patio & porch: Patio
Lot
- Dimensions: 65.3 x 118.6 x 75.3 x 116.6
- Features: Landscaped
Details
- Parcel number: 27361180430000
- Special conditions: None
- Other equipment: Ceiling Fan(s), Sump Pump, Backup Sump Pump;
Construction
Type & style
- Home type: Townhouse
- Property subtype: Townhouse, Single Family Residence
Materials
- Vinyl Siding, Brick
- Foundation: Concrete Perimeter
- Roof: Asphalt
Condition
- New construction: No
- Year built: 1996
Details
- Builder model: Ranch End Unit
Utilities & green energy
- Electric: Circuit Breakers
- Sewer: Public Sewer
- Water: Lake Michigan
Community & HOA
Community
- Security: Carbon Monoxide Detector(s)
- Subdivision: Bristol Park
HOA
- Has HOA: Yes
- Amenities included: Bike Room/Bike Trails, Park
- Services included: Insurance, Exterior Maintenance, Lawn Care, Scavenger, Snow Removal
- HOA fee: $280 monthly
Location
- Region: Tinley Park
Financial & listing details
- Price per square foot: $275/sqft
- Tax assessed value: $270,000
- Annual tax amount: $6,965
- Date on market: 10/16/2026
- Ownership: Fee Simple w/ HO Assn.
Estimated market value
Not available
Estimated sales range
Not available
Not available
Price history
| Date | Event | Price |
|---|---|---|
| 10/16/2026 | Listed for sale | $379,900+79.2%$275/sqft |
Source: MRED as distributed by MLS GRID #12784958 Report a problem | ||
| 1/8/2004 | Sold | $212,000+34.2%$153/sqft |
Source: Public Record Report a problem | ||
| 4/11/1996 | Sold | $158,000$114/sqft |
Source: Public Record Report a problem | ||
Public tax history
| Year | Property taxes | Tax assessment |
|---|---|---|
| 2024 | $6,563 -0.2% | $27,000 +0% |
| 2023 | $6,576 +3% | $26,999 +26.5% |
| 2022 | $6,387 +2.8% | $21,336 |
| 2021 | $6,213 +1.4% | $21,336 |
| 2020 | $6,128 +4.7% | $21,336 -0.7% |
| 2019 | $5,855 +2.2% | $21,482 |
| 2018 | $5,728 +2.4% | $21,482 |
| 2017 | $5,594 +13.7% | $21,482 +24.1% |
| 2016 | $4,922 +1.9% | $17,316 |
| 2015 | $4,828 +0.5% | $17,316 |
| 2014 | $4,804 -13.5% | $17,316 -17.6% |
| 2013 | $5,555 +2.3% | $21,022 |
| 2012 | $5,432 +2.9% | $21,022 |
| 2011 | $5,281 +1.7% | $21,022 -15.8% |
| 2010 | $5,192 +11.4% | $24,965 |
| 2009 | $4,662 +10.8% | $24,965 -5% |
| 2008 | $4,207 +3.7% | $26,280 +16.6% |
| 2007 | $4,056 +9.2% | $22,535 |
| 2006 | $3,714 +12.6% | $22,535 |
| 2005 | $3,298 -0.5% | $22,535 +29.5% |
| 2004 | $3,313 +17% | $17,398 |
| 2003 | $2,831 +31.6% | $17,398 |
| 2002 | $2,151 -16.1% | $17,398 +9.6% |
| 2001 | $2,563 +2.3% | $15,871 |
| 2000 | $2,504 | $15,871 |
| 1999 | $2,504 | $15,871 |
Find assessor info on the county website
Monthly payment
Est. payment
Payment breakdown
Explore the cost of this home by adjusting the details. Changes won't be saved.Climate risks
Neighborhood: 60477
Nearby schools
Schools provided by the listing agent
- District: 140
Source: MRED as distributed by MLS GRID. This data may not be complete. We recommend contacting the local school district to confirm school assignments for this home.
- $314,0002 bd2 ba1.5k sqft7780 Bristol Park Dr, Tinley Park, IL 60477Off Market
- $347,3003 bd3 ba1.8k sqft7776 Bristol Park Dr, Tinley Park, IL 60477Off Market
- $342,7003 bd3 ba1.6k sqft7782 Bristol Park Dr, Tinley Park, IL 60477Off Market
- $329,2003 bd3 ba1.6k sqft7774 Bristol Park Dr, Tinley Park, IL 60477Off Market
Similar homes
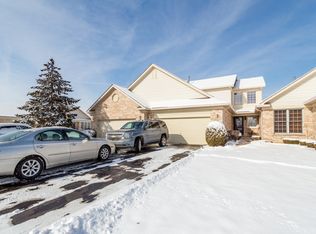
- $399,8733 bd2 ba1.2k sqft8218 170th St, Tinley Park, IL 60477New
 MLS ID #12787008, Thomas Domasik, RE/MAX 10 in the Park. MRED as distributed by MLS GRID
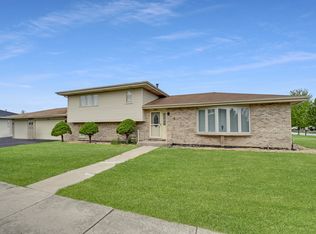
- $384,9003 bd2 ba1.2k sqft17012 Grissom Dr, Tinley Park, IL 60477New
 MLS ID #12787439, Bruce Kirscher, Infiniti Properties, Inc.. MRED as distributed by MLS GRID
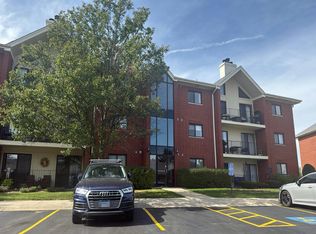
- $--2 bd2 ba1.4k sqft18206 Rita Rd #G-3d, Tinley Park, IL 60477Auction
 Auction.com 2
- $379,9992 bd2 ba1.8k sqft16637 Wexford Ct, Tinley Park, IL 60477For Sale By Owner