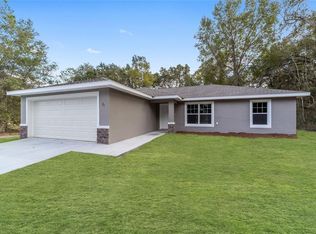
Better than new - many extras since built! Welcome home to this charming 3 bedroom, 2 bathroom home in Silver Springs Shores. The covered front porch - complete with rocking chairs and a swing - welcomes you home. Inside, you will find an open floor plan with vaulted ceilings, light luxury vinyl plank flooring that carries throughout the whole home, and fixtures and fans throughout. The open kitchen boasts light cabinetry, granite countertops, a tiled backsplash and a suite of stainless steel appliances. The split bedroom layout offers a primary suite with full closet and ensuite bathroom with tiled walk-in shower, linen closet and granite vanity with lighted mirror. The opposite side of the home offers two additional bedrooms with built-in closets and a shared bathroom with granite vanity and tiled shower/tub combo with rain shower head. The backyard has been fully fenced with a vinyl privacy fence and features a pergola with paver patio, playset, tree swing and fence around the well. You will also appreciate the top-of-the-line Kinetico water system ($10k value!), gutters and downspouts, blinds and window treatments throughout, TV mounts that will convey along with some furnishings if desired. Add this home to your list to view today! Please enjoy the attached video and 3D tours.
Sold for $239,900
$239,900
17 MAGNOLIA DRIVE, OCKLAWAHA, FL 32179
3beds
1,053sqft
Single Family Residence
Built in 2022
10,019 Square Feet Lot
$243,100 Zestimate®
$228/sqft
$1,429 Estimated rent
Home value
$243,100
$231,000 - $255,000
$1,429/mo
Zestimate® history
Owner options
List your home for rent
$1,429/mo
Rent Zestimate®
Find your next renter with Zillow Rental Manager. Plus, with online applications, you can quickly screen prospective tenants – for free.
$1,429/mo
Rent Zestimate®
Refinance and save
$1,707/mo
Est. payment
Refinancing to a lower rate could help reduce your monthly payments and save thousands over the life of the loan.
$1,707/mo
Est. payment
Explore your selling options
Work with a Zillow partner agent
Leverage their expertise and Zillow's premium Showcase listings to get your home seen by more buyers.
Get startedList with your own agent
Get your home in front of millions of buyers by listing it on Zillow.
Learn how to do itSell it yourself
Take full control of how buyers see your home on Zillow by listing For Sale by Owner (FSBO).
List your homeWhat's special
Gutters and downspoutsGranite countertopsTree swingPergola with paver patioFence around the wellSplit bedroom layoutTv mounts
Zillow last checked:
Listing updated:
Listed by:
Cory Freilich 352-663-9799,
RE/MAX PREMIER REALTY 352-732-3222
Bought with:
Jennifer Leeds, 3563536
ROBB HARRISON REALTY INC
Source: Stellar MLS,MLS#: OM715620 Originating MLS: Ocala - Marion
Originating MLS: Ocala - Marion
Facts & features
Interior
Bedrooms & bathrooms
- Bedrooms: 3
- Bathrooms: 2
- Full bathrooms: 2
Rooms
- Room types: Utility Room
Primary bedroom
- Features: Built-in Closet
- Level: First
- Area: 154 Square Feet
- Dimensions: 14x11
Bedroom 2
- Features: Built-in Closet
- Level: First
- Area: 108 Square Feet
- Dimensions: 9x12
Bedroom 3
- Features: Built-in Closet
- Level: First
- Area: 108 Square Feet
- Dimensions: 9x12
Kitchen
- Level: First
- Area: 182 Square Feet
- Dimensions: 14x13
Living room
- Level: First
- Area: 195 Square Feet
- Dimensions: 13x15
Heating
- Central, Electric
Cooling
- Central Air
Appliances
- Included: Dishwasher, Microwave, Range, Refrigerator, Water Filtration System, Water Purifier, Water Softener
- Laundry: Inside, Laundry Room
Features
- Ceiling Fan(s), Eating Space In Kitchen, Kitchen/Family Room Combo, Open Floorplan, Split Bedroom, Stone Counters, Vaulted Ceiling(s)
- Flooring: Luxury Vinyl
- Windows: Blinds, Double Pane Windows
- Has fireplace: No
Interior area
- Total structure area: 1,492
- Total interior livable area: 1,053 sqft
Property
Parking
- Total spaces: 1
- Parking features: Garage - Attached
- Attached garage spaces: 1
- Details: Garage Dimensions: 12X26
Features
- Levels: One
- Stories: 1
- Patio & porch: Front Porch
- Exterior features: Rain Gutters
- Fencing: Fenced,Vinyl
- Has view: Yes
- View description: Trees/Woods
Lot
- Size: 10,019 Square Feet
- Dimensions: 80 x 125
- Features: Cleared
Details
- Parcel number: 9042163310
- Zoning: R1
- Special conditions: None
Construction
Type & style
- Home type: SingleFamily
- Property subtype: Single Family Residence
Materials
- Block, Concrete, Stone, Stucco
- Foundation: Slab
- Roof: Shingle
Condition
- New construction: No
- Year built: 2022
Utilities & green energy
- Sewer: Septic Tank
- Water: Well
- Utilities for property: BB/HS Internet Available, Cable Available, Cable Connected, Electricity Available, Electricity Connected, Fiber Optics
Community & HOA
Community
- Pet fee: $0 monthly
- Subdivision: SILVER SPGS SHORES UN 42
HOA
- Has HOA: No
Location
- Region: Ocklawaha
Financial & listing details
- Price per square foot: $228/sqft
- Tax assessed value: $146,149
- Annual tax amount: $2,063
- Date on market: 1/2/2026
- Cumulative days on market: 69 days
- Listing terms: Cash,Conventional,FHA,VA Loan
- Ownership: Fee Simple
- Total actual rent: 0
- Electric utility on property: Yes
- Road surface type: Paved, Asphalt
Price history
| Date | Event | Price |
|---|---|---|
| 4/29/2026 | Sold | $239,900-2%$228/sqft |
Source:  Stellar MLS #OM715620 Report a problem Stellar MLS #OM715620 Report a problem | ||
| 3/13/2026 | Pending sale | $244,900$233/sqft |
Source: Stellar MLS #OM715620 Report a problem | ||
| 2/16/2026 | Price change | $244,900-2%$233/sqft |
Source: Stellar MLS #OM715620 Report a problem | ||
| 1/26/2026 | Price change | $249,900-5.7%$237/sqft |
Source: Stellar MLS #OM715620 Report a problem | ||
| 1/2/2026 | Listed for sale | $264,900+25%$252/sqft |
Source: Stellar MLS #OM715620 Report a problem | ||
| 7/6/2022 | Sold | $212,000$201/sqft |
Source: Public Record Report a problem | ||
Public tax history
| Year | Property taxes | Tax assessment |
|---|---|---|
| 2024 | $1,821 +2.8% | $137,126 +3% |
| 2023 | $1,771 +443.9% | $133,132 +1801.9% |
| 2022 | $326 +234.4% | $7,000 +40% |
| 2021 | $97 +36.4% | $5,000 +51.5% |
| 2020 | $71 +8.9% | $3,300 +10% |
| 2019 | $66 | $3,000 |
| 2018 | $66 +3.1% | $3,000 |
| 2017 | $64 +5.8% | $3,000 +1% |
| 2016 | $60 | $2,970 +10% |
| 2015 | $60 +4% | $2,700 |
| 2014 | $58 +1% | $2,700 |
| 2013 | $57 +3.2% | $2,700 +3.8% |
| 2012 | $55 -18.1% | $2,600 -23.2% |
| 2011 | $68 -7.5% | $3,384 -10% |
| 2010 | $73 -17.1% | $3,760 -23.1% |
| 2009 | $88 -53.9% | $4,888 -59.4% |
| 2008 | $192 -46.7% | $12,032 -48.4% |
| 2007 | $360 +37.1% | $23,312 +55% |
| 2006 | $262 +533.4% | $15,040 +166.7% |
| 2005 | $41 | $5,640 +400% |
| 2004 | $41 -24.1% | $1,128 |
| 2002 | $55 +51.2% | $1,128 |
| 2001 | $36 | $1,128 |
| 2000 | $36 | $1,128 |
Find assessor info on the county website
Neighborhood: 32179
Nearby homes
- $205,5003 bd2 ba1.4k sqft19 Magnolia Dr, Ocklawaha, FL 32179Off Market
- $217,0003 bd2 ba1k sqft16 Magnolia Dr, Ocklawaha, FL 32179Sold

- $236,9903 bd2 ba1.4k sqft20 Magnolia Dr, Ocklawaha, FL 32179Sold

- $249,0003 bd2 ba1.3k sqft7 Magnolia Drive Pl, Ocklawaha, FL 32179Sold
- $20,00010,454 Square Feet10 Magnolia Dr LOT 10, Ocklawaha, FL 32179Sold
- $14,00010,000 Square FeetGuava Terrace Radl LOT 17, Ocklawaha, FL 32179Sold
- $10,100-- bd-- ba-- sqft5 Magnolia Drive Pl, Ocklawaha, FL 32179Sold
- $--10,018 Square FeetLOT 9 Magnolia Drive Pl, Ocklawaha, FL 32179Off Market
Nearby schools
GreatSchools rating
- 2/10Stanton-Weirsdale Elementary SchoolGrades: PK-5Distance: 5.2 mi
- 4/10Lake Weir Middle SchoolGrades: 6-8Distance: 5.6 mi
- 2/10Lake Weir High SchoolGrades: 9-12Distance: 4.3 mi
Get a cash offer in 3 minutes
Find out how much your home could sell for in as little as 3 minutes with a no-obligation cash offer.
Estimated market value
$243,100
Get a cash offer in 3 minutes
Find out how much your home could sell for in as little as 3 minutes with a no-obligation cash offer.
Estimated market value
$243,100
- Florida
- Marion County
- Ocklawaha
- 32179
- 17 MAGNOLIA DRIVE
Nearby cities
Nearby zip codes
Other Ocklawaha Topics
