Across the street from Amarillo Country Club, with a view few homes in West Hills can match.
The big-ticket work is already done: a Class IV roof and new HVAC in 2023, updated windows, and spray foam insulation. Those updates show up on your utility bill, not just in the photos.
Inside, 3,163 square feet gives everyone room to spread out. With two living areas, one room can be lively while the other stays quiet, and a dedicated office gives work a real home. The kitchen is made for people who love to cook, with double ovens, a center island, granite counters and plenty of storage. It opens to a breakfast nook, and there's also a separate formal dining room for the dinners that deserve one. The primary suite has two walk-in closets and a renovated bath with a large soaking tub. Two more bedrooms, both with new carpet, share a spacious full bath, and a half bath down the hall is handy for guests.
The backyard will make you forget you're in the middle of the city. It's peaceful and private, with mature shade trees, a covered patio, an extended deck and a garden any cook would love. Out front, an oversized driveway fits every car, and the golf course is just across the street.
For sale
$425,000
4206 Gem Lake Rd, Amarillo, TX 79106
3beds
3,163sqft
Single Family Residence
Built in 1951
-- sqft lot
$408,300 Zestimate®
$134/sqft
$-- HOA
What's special
Dedicated officeSeparate formal dining roomGranite countersPlenty of storageCovered patioExtended deckMature shade trees
- 9 days
- 209
- 10
Zillow last checked:
Listing updated:
Listed by:
Kimberly Crockett 806-367-0903,
Keller Williams Realty Amarillo
Source: AMMLS,MLS#: 26-8023
Facts & features
Interior
Bedrooms & bathrooms
- Bedrooms: 3
- Bathrooms: 2
- Full bathrooms: 2
- 3/4 bathrooms: 1
Rooms
- Room types: Living Areas, Dining Room - Kit Cm, Dining Room - Formal, Utility Room, Office, Sun Room
Primary bedroom
- Level: First
- Area: 301.87
- Dimensions: 19.73 x 15.3
Bedroom 2
- Level: First
- Area: 183.25
- Dimensions: 15.17 x 12.08
Bedroom 3
- Level: First
- Area: 165
- Dimensions: 11 x 15
Breakfast room
- Description: In Kitchen Breakfast Area
- Level: First
- Area: 72
- Dimensions: 12 x 6
Den
- Level: First
- Area: 451.5
- Dimensions: 31.64 x 14.27
Dining room
- Level: First
- Area: 180
- Dimensions: 12 x 15
Kitchen
- Level: First
- Area: 185.61
- Dimensions: 17.17 x 10.81
Living room
- Level: First
- Area: 384
- Dimensions: 24 x 16
Office
- Level: First
- Area: 194.81
- Dimensions: 23 x 8.47
Heating
- Natural Gas, Central, Unit - 1
Cooling
- Central Air, Electric
Appliances
- Included: Disposal, Refrigerator, Ice Maker, Dishwasher, Cooktop
- Laundry: Laundry Room, Hook-Up Electric, Hook-Up Gas
Features
- Pantry
- Has fireplace: Yes
- Fireplace features: Dual FP, Gas Log, Decorative, Wood Burning
Interior area
- Total structure area: 3,163
- Total interior livable area: 3,163 sqft
Property
Parking
- Total spaces: 2
- Parking features: Garage Faces Front, Garage Door Opener
- Garage spaces: 2
Features
- Levels: One
- Patio & porch: Deck
- Pool features: None
- Fencing: Wood
Details
- Additional structures: Workshop
- Parcel number: 190783
- Zoning description: 0100 - NW Amarillo in City Limits
Construction
Type & style
- Home type: SingleFamily
- Property subtype: Single Family Residence
Materials
- Wood Frame, Brick
- Foundation: Pillar/Post/Pier
- Roof: Composition
Condition
- New construction: No
- Year built: 1951
Utilities & green energy
- Sewer: Public Sewer
- Water: City
Community & HOA
Community
- Features: None
HOA
- Has HOA: No
Location
- Region: Amarillo
Financial & listing details
- Price per square foot: $134/sqft
- Tax assessed value: $354,773
- Annual tax amount: $6,302
- Date on market: 10/8/2026
- Listing terms: VA Loan,TX Veterans Land Brd,FHA,Conventional
Estimated market value
$408,300
$388,000 - $429,000
$2,324/mo
Price history
| Date | Event | Price |
|---|---|---|
| 10/8/2026 | Listed for sale | $425,000$134/sqft |
Source:  AMMLS #26-8023 Report a problem AMMLS #26-8023 Report a problem | ||
| 10/8/2026 | Listing removed | $425,000$134/sqft |
Source: AMMLS #26-4867 Report a problem | ||
| 6/16/2026 | Listed for sale | $425,000+1.2%$134/sqft |
Source: AMMLS #26-4867 Report a problem | ||
| 11/1/2025 | Listing removed | $419,900$133/sqft |
Source: AMMLS #25-3518 Report a problem | ||
| 8/18/2025 | Price change | $419,900-2.3%$133/sqft |
Source: AMMLS #25-3518 Report a problem | ||
| 4/16/2025 | Listed for sale | $430,000+7.8%$136/sqft |
Source: AMMLS #25-3518 Report a problem | ||
| 1/2/2025 | Listing removed | -- |
Source: Owner Report a problem | ||
| 10/4/2024 | Price change | $399,000-3.9%$126/sqft |
Source: Owner Report a problem | ||
| 9/30/2024 | Listed for sale | $415,000-3.5%$131/sqft |
Source: Owner Report a problem | ||
| 7/16/2024 | Listing removed | -- |
Source: AMMLS #24-4895 Report a problem | ||
| 6/14/2024 | Listed for sale | $430,000+48.3%$136/sqft |
Source: AMMLS #24-4895 Report a problem | ||
| 5/29/2020 | Listing removed | $289,900$92/sqft |
Source: Landmark Realty Amarillo #19-7538 Report a problem | ||
| 3/30/2020 | Pending sale | $289,900$92/sqft |
Source: Landmark Realty Amarillo #19-7538 Report a problem | ||
| 10/24/2019 | Listed for sale | $289,900$92/sqft |
Source: Landmark Realty Amarillo #19-7538 Report a problem | ||
Public tax history
| Year | Property taxes | Tax assessment |
|---|---|---|
| 2025 | $6,302 -9.3% | $354,773 -5.8% |
| 2024 | $6,950 +7.2% | $376,791 +10% |
| 2023 | $6,485 -6.7% | $342,537 +10% |
| 2022 | $6,949 +1.5% | $311,397 +10% |
| 2021 | $6,847 +2.7% | $283,088 +5.3% |
| 2020 | $6,665 +52.3% | $268,715 +12.5% |
| 2019 | $4,377 +0% | $238,784 |
| 2018 | $4,376 +0% | $238,784 +0.4% |
| 2017 | $4,376 +2.3% | $237,878 +8.4% |
| 2016 | $4,279 -2.6% | $219,350 |
| 2015 | $4,396 | $219,350 +2.8% |
| 2014 | $4,396 | $213,305 +3.8% |
| 2013 | -- | $205,413 |
| 2012 | -- | $205,413 |
| 2011 | -- | $205,413 |
| 2010 | -- | $205,413 -6.5% |
| 2009 | -- | $219,764 |
| 2008 | -- | -- |
| 2007 | -- | -- |
| 2006 | -- | -- |
| 2005 | -- | -- |
| 2004 | -- | -- |
| 2003 | -- | -- |
| 2002 | -- | $195,324 +15.9% |
| 2001 | -- | $168,479 |
Find assessor info on the county website
Monthly payment
Est. payment
Payment breakdown
Explore the cost of this home by adjusting the details. Changes won't be saved.Climate risks
Neighborhood: 79106
Similar homes
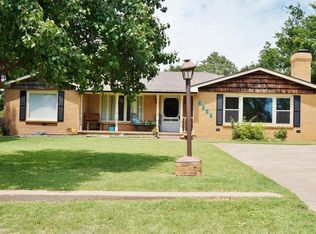
- $420,0004 bd2 ba2.5k sqft907 Broadmoor St, Amarillo, TX 79106For Sale

 MLS ID #26-5650, Sable Darnell, RockOne Realty, LLC. AMMLS
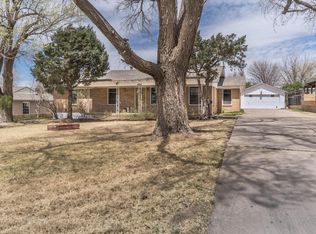
 - $440,0004 bd2 ba2.8k sqft3214 Parker St, Amarillo, TX 79109For Sale
 MLS ID #26-6966, Sabre L. Cofer, EXP Realty, LLC. AMMLS
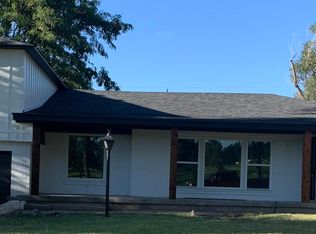
 - $285,0003 bd2 ba2.6k sqft107 Parkview Dr, Amarillo, TX 79106For Sale
 MLS ID #26-6279, JT Haynes, Triangle Realty, LLC. AMMLS
 - $390,0004 bd3 ba2.7k sqft5515 Berget Dr, Amarillo, TX 79106For Sale
 MLS ID #26-7332, Laurie Brown, Llano Realty, LLC. AMMLS
 - $435,0003 bd3 ba2.7k sqft1401 Daws Dr, Amarillo, TX 79124For SaleMLS ID #26-7385, Emma Hoskins, Keller Williams Realty Amarillo. AMMLS
- $340,0003 bd3 ba2.7k sqft3705 Paramount Blvd, Amarillo, TX 79109For SaleMLS ID #26-7990, The Connie Taylor Group, Keller Williams Realty Amarillo. AMMLS
- $375,0004 bd2 ba3.2k sqft1523 Crockett St, Amarillo, TX 79102For SaleMLS ID #26-6342, Courtney Ramos, Berkshire Hathaway HomeServices Premier Properties. AMMLS
- $390,0004 bd4 ba3k sqft2609 Parker St, Amarillo, TX 79109For SaleMLS ID #26-6626, Corina Garcia, Coldwell Banker First Equity. AMMLS
- $365,0004 bd3 ba3.3k sqft3400 S Milam St, Amarillo, TX 79109For SaleMLS ID #26-7600, Madison Carney, The Homestead Property Group. AMMLS
- $440,0003 bd3 ba2.9k sqft3537 Sleepy Hollow Blvd, Amarillo, TX 79121For SaleMLS ID #26-7654, DeeDee Bennett, The Homestead Property Group. AMMLS
- $385,0003 bd2 ba3.1k sqft3216 Hawthorne Dr, Amarillo, TX 79109For SaleMLS ID #26-3925, Kimmi McCarrell, Real Broker, LLC. AMMLS
- $494,5004 bd3 ba3.4k sqft6501 Dreyfuss Rd, Amarillo, TX 79106For SaleMLS ID #26-5632, Annie Miller, Palo Duro Real Estate. AMMLS
- $450,0004 bd3 ba3k sqft7321 Smoketree Dr, Amarillo, TX 79124For SaleMLS ID #26-7075, Jonathan Davis, Hero First Real Estate. AMMLS
- $315,0004 bd2 ba2.3k sqft4410 Olsen Blvd, Amarillo, TX 79106For SaleMLS ID #26-6768, Chelsea Passarelli, Keller Williams Realty Amarillo. AMMLS
- $485,0003 bd2 ba2.5k sqft3212 S Austin St, Amarillo, TX 79109For SaleMLS ID #26-6311, Bobby Tyler, Keller Williams Realty Amarillo. AMMLS
- $329,0003 bd3 ba2.9k sqft1213 S Bryan St, Amarillo, TX 79102For SaleMLS ID #26-4344, Helen H Benton, Thatcher REALTORS®. AMMLS
- $310,0003 bd3 ba2.3k sqft1519 S Travis St, Amarillo, TX 79102For SaleMLS ID #26-7957, Melissa Atchley, Myatt Realty Group. AMMLS
- $333,0004 bd3 ba2.3k sqft7104 Dreyfuss Rd, Amarillo, TX 79106For SaleMLS ID #26-7610, Natalia Niave, Fathom Realty, LLC. AMMLS
- $429,9004 bd2 ba2.4k sqft7715 Stuyvesant Ave, Amarillo, TX 79121For SaleMLS ID #26-5971, Karlee Moreland, RockOne Realty, LLC. AMMLS
- $246,0003 bd2 ba1.7k sqft1103 Buena Vista St, Amarillo, TX 79106For SaleMLS ID #26-6077, Stephanie Lemons, EXP Realty, LLC. AMMLS
