Located at 4206 Pittman Road, Atlanta, Ga. 30349 in Fulton County. This two story single - family residence home features 4 bedroom, 3.5 bathroom, Hardwood floors, Formal Dining Room, Great Room, Eat-in kitchen, Master on Main, Finish Basement with Bedroom and Bathroom, Upper and Lower Deck, Private back yard, plus and additional small lot possibly potentially use for gardening. This home is conveniently located near Hartsfield - Jackson International Airport. Offering easy access to major highways, dining locations, entertainment and shopping while maintaining a peaceful setting.
Active
$415,000
4206 Pittman Rd SW, Atlanta, GA 30349
4beds
5,772sqft
Single Family Residence
Built in 1965
0.58 Acres Lot
$-- Zestimate®
$72/sqft
$-- HOA
What's special
Master on mainHardwood floorsUpper and lower deckEat-in kitchenGreat roomFormal dining room
- 19 hours
- 8
- 0
Zillow last checked:
Listing updated:
Listed by:
Edward Patton 678-858-0818,
BHGRE Metro Brokers
Source: GAMLS,MLS#: 10885719
Facts & features
Interior
Bedrooms & bathrooms
- Bedrooms: 4
- Bathrooms: 4
- Full bathrooms: 2
- 1/2 bathrooms: 2
- Main level bathrooms: 1
- Main level bedrooms: 1
Rooms
- Room types: Other
Kitchen
- Features: Kitchen Island
Heating
- Central
Cooling
- Central Air
Appliances
- Included: Electric Water Heater, Microwave, Indoor Grill
- Laundry: In Kitchen
Features
- Walk-In Closet(s)
- Flooring: Carpet, Hardwood, Laminate
- Basement: Full
- Has fireplace: No
- Common walls with other units/homes: No Common Walls
Interior area
- Total structure area: 5,772
- Total interior livable area: 5,772 sqft
- Finished area above ground: 3,848
- Finished area below ground: 1,924
Property
Parking
- Total spaces: 4
- Parking features: Garage Door Opener, Garage
- Has garage: Yes
Features
- Levels: Two
- Stories: 2
- Patio & porch: Deck
Lot
- Size: 0.58 Acres
- Features: Level, Sloped
Details
- Parcel number: 09F410301630238
Construction
Type & style
- Home type: SingleFamily
- Architectural style: Traditional
- Property subtype: Single Family Residence
Materials
- Brick
- Roof: Composition
Condition
- Resale
- New construction: No
- Year built: 1965
Utilities & green energy
- Electric: 220 Volts
- Sewer: Septic Tank
- Water: Public
- Utilities for property: Cable Available, Electricity Available
Community & HOA
Community
- Features: None
- Subdivision: PROPERTY/JOE L WALLACE JR & SA
HOA
- Has HOA: No
- Services included: None
Location
- Region: Atlanta
Financial & listing details
- Price per square foot: $72/sqft
- Annual tax amount: $666
- Date on market: 11/5/2026
- Listing agreement: Exclusive Agency
- Listing terms: Conventional,Cash,FHA,Assumable,VA Loan
- Electric utility on property: Yes
Estimated market value
Not available
Estimated sales range
Not available
Not available
Price history
| Date | Event | Price |
|---|---|---|
| 11/5/2026 | Listed for sale | $415,000$72/sqft |
Source:  GAMLS #10885719 Report a problem | ||
Public tax history
Tax history is unavailable.
Monthly payment
Est. payment
Payment breakdown
Explore the cost of this home by adjusting the details. Changes won't be saved.Climate risks
Neighborhood: 30349
Nearby schools
Schools provided by the listing agent
- Elementary: Wolf Creek
- Middle: Sandtown
- High: Langston Hughes
Source: GAMLS. This data may not be complete. We recommend contacting the local school district to confirm school assignments for this home.
Similar homes
- $--5 bd3 ba3.9k sqft5451 Jamerson Dr, Atlanta, GA 30349Auction
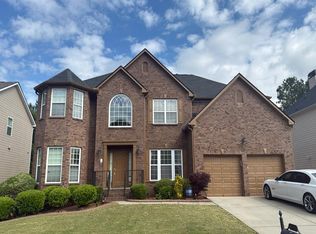 Auction.com 2
- $--5 bd3 ba3.2k sqft6879 Foxfire Pl, Atlanta, GA 30349Auction
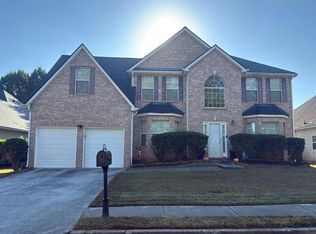 Auction.com 2
- $--5 bd3 ba3.3k sqft90 Fitzgerald Pl, Atlanta, GA 30349Auction
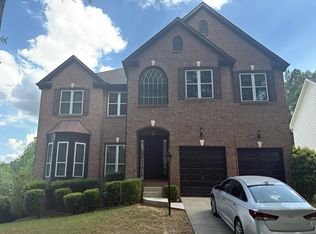 Auction.com 2
- $414,9005 bd3 ba3.3k sqft4324 Sublime Trl, Atlanta, GA 30349Active
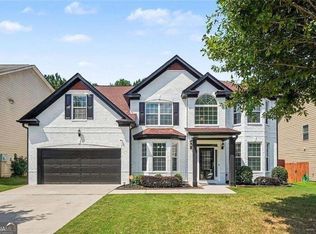
 MLS ID #10836183, Natasha Mathis, BHGRE Metro Brokers. GAMLS
- $475,0004 bd6 ba4k sqft3985 Lynfield Ct, Atlanta, GA 30349ActiveMLS ID #10815793, Natasha Walters, HomeSmart. GAMLS
- $470,0007 bd5 ba3.5k sqft4264 Sublime Trl, Atlanta, GA 30349ActiveMLS ID #10880406, Kayla Anderson, Keller Williams Realty Atlanta North. GAMLS
- $425,0004 bd4 ba3.1k sqft3709 The Great Dr, Atlanta, GA 30349ActiveMLS ID #10839624, Brittany Lackey, Keller Williams Realty Atl. Partners. GAMLS
- $390,0006 bd4 ba3.5k sqft4112 Butternut Pl, Atlanta, GA 30349Active Under ContractMLS ID #10879642, Shanee Mayne, Watch Realty Co Gwinnett. GAMLS
- $415,0005 bd4 ba4.2k sqft5617 Dendy Trce, Fairburn, GA 30213ActiveMLS ID #10884542, Linda Chanthakhinh, Jason Mitchell Real Estate Georgia. GAMLS
- $375,0004 bd3 ba3k sqft4290 Rosehall Ct, Atlanta, GA 30349ActiveMLS ID #10849160, Eva Hockenberry, Mainstay Brokerage. GAMLS
- $429,0005 bd3 ba3.1k sqft3713 The Great Dr, Atlanta, GA 30349ActiveMLS ID #10735370, Victoria Bradley, Real Broker, LLC. GAMLS
- $309,9004 bd3 ba3k sqft5380 Koweta Rd, College Park, GA 30349ActiveMLS ID #10882299, Aman Butler, HomeSmart. GAMLS
- $436,0004 bd3 ba3.3k sqft3876 Margaux Dr, Atlanta, GA 30349ActiveMLS ID #10849856, Richard Totimeh, Norluxe Realty. GAMLS
- $539,9005 bd4 ba3.7k sqft4507 Bellwood Cir, College Park, GA 30349ActiveMLS ID #10880018, Abigail Blount, Lokation Real Estate LLC. GAMLS
- $329,0004 bd3 ba5k sqft4195 Valley Lake Ter SW, Atlanta, GA 30349ActiveMLS ID #10853086, Dani Rivas, BHHS Georgia Properties. GAMLS
- $375,0005 bd3 ba3.3k sqft5190 Amberland Sq, Atlanta, GA 30349ActiveMLS ID #10848297, Evelyn Cook, Virtual Properties Realty.com. GAMLS
- $490,0006 bd3 ba4.5k sqft4024 Herron Trail SW, Atlanta, GA 30349ActiveMLS ID #10849036, Kim McClure, Keller Williams Realty. GAMLS
- $473,9015 bd3 ba2.9k sqft6145 Marigold Way, Atlanta, GA 30349New Construction
 FMLS GA
- $454,0055 bd3 ba2.9k sqft6090 Marigold Way, Atlanta, GA 30349ActiveGAMLS
- $539,9996 bd5 ba5k sqft4304 Bellwood Cir S, Atlanta, GA 30349ActiveMLS ID #10817755, Carlos Brown, Maximum One Realtor Partners. GAMLS
