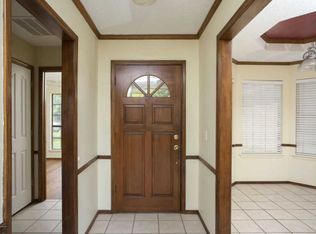
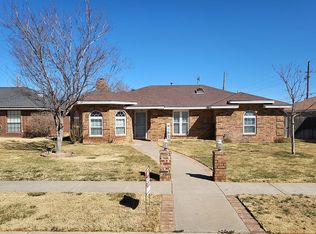
Welcome to this beautifully designed 3 bedroom home where comfort and privacy come together in the much sought after Canyon School District. The primary suite is isolated for maximum privacy offering a peaceful retreat. Each of the bedrooms offer large walk-in closets. Two full bathrooms provide convenience and flexibility for family and guests. New hvac in August 2023 with 2 years left on the manufacturer warranty. New ductwork in Sept 2024. All new appliances in Oct 2024. Primary bath has an updated shower. Super large storage building in back yard with lots of space left for play in the yard.
New garage door opener installed about six months ago with myQtechnologyThe builder of the home was Mickey Comer.
33 days
|
210
|
15
|
Likely to sell faster than
Zillow last checked:
Listing updated:
Listed by:
Rose Boyd806-681-3351,
Century 21 Boston Company
Source: AMMLS,MLS#: 26-5319
Facts & features
Interior
Bedrooms & bathrooms
Bedrooms: 3
Bathrooms: 2
Full bathrooms: 2
Rooms
Room types: Living Areas, Dining Room - Kit Cm, Workshop
Primary bedroom
Description: super large walkin closet
Level: First
Area: 146.9
Dimensions: 13 x 11.3
Bedroom 2
Description: walkin closet
Level: First
Area: 113
Dimensions: 11.3 x 10
Bedroom 3
Description: walkin closet
Level: First
Area: 113
Dimensions: 11.3 x 10
Primary bathroom
Description: New shower 6 months old
Level: First
Area: 103
Dimensions: 10.3 x 10
Bathroom
Level: First
Area: 50.56
Dimensions: 7.9 x 6.4
Dining room
Description: Kitchen/dining combo
Level: First
Area: 247.5
Dimensions: 19.8 x 12.5
Kitchen
Description: Kitchen/dining combo
Level: First
Area: 247.5
Dimensions: 19.8 x 12.5
Living room
Description: wood burning fireplace
Level: First
Area: 246
Dimensions: 16.4 x 15
Workshop
Description: single manual garage door
Level: First
Area: 363
Dimensions: 22 x 16.5
Heating
Natural Gas
Cooling
Central Air
Appliances
Included: Disposal, Oven, Dishwasher
Laundry: Laundry Room, Hook-Up Electric
Features
Number of fireplaces: 1
Fireplace features: Wood Burning
Interior area
Total structure area: 1,487
Total interior livable area: 1,487 sqft
Property
Parking
Total spaces: 2
Parking features: Garage Faces Front
Attached garage spaces: 2
Features
Levels: One
Fencing: Wood
Lot
Size: 7,993 Square Feet
Dimensions: 60.00 x 133.23
Details
Parcel number: R073182011250
Zoning description: 0400 - SE Amarillo in City Limits
Explore the cost of this home by adjusting the details. Changes won't be saved.
Principal & interest
$1,547
Mortgage insurance
$0
Property taxes
$170
Home insurance
$105
HOA fees
$0
Utilities
Not included
All calculations are estimates and provided by Zillow, Inc. for informational purposes only. Actual amounts may vary.
HOA fees may include property taxes on listings classified as Co-Ops. Contact the listing agent and/or owner for fee details.
Mortgage interest rates are dependent on a number of factors, including credit score, down payment, and repayment length. Interest rate data provided by Zillow Group Marketplace, Inc. as of 1/1/1970 from various mortgage lenders with which we have lead or other similar arrangements; the Estimated Payment is an average of those rates.
See how much you could borrow to make a competitive offer.