Skip main navigation
Sold
  • Listed by: Real Property Associates, Inc. • Thomas R. McGough
    Bought with: Keller Williams Rlty Bellevue
    $775,000

    4206 SE 1st Place, Renton, WA 98059

    4beds
    1,900sqft
    Single Family Residence
    Built in 1981
    7,723 Square Feet Lot
    $764,500 Zestimate®
    $408/sqft
    $4,048 Estimated rent

    Home value

    $764,500

    $703,000 - $833,000

    $4,048/mo

    Zestimate® history
    Loading
    Loading...

    Owner options

    List your home for rent

    $4,048/mo

    Rent Zestimate®

    Find your next renter with Zillow Rental Manager. Plus, with online applications, you can quickly screen prospective tenants – for free.

    Learn more

    $4,048/mo

    Rent Zestimate®

    Refinance and save

    $4,798/mo

    Est. payment

    Refinancing to a lower rate could help reduce your monthly payments and save thousands over the life of the loan.

    See today's rates

    $4,798/mo

    Est. payment

    Explore your selling options

    Work with a Zillow partner agent

    Leverage their expertise and Zillow's premium Showcase listings to get your home seen by more buyers.

    Get started

    List with your own agent

    Get your home in front of millions of buyers by listing it on Zillow.

    Learn how to do it

    Sell it yourself

    Take full control of how buyers see your home on Zillow by listing For Sale by Owner (FSBO).

    List your home

    What's special

    Spacious roomsBright floor planSunny southern exposureAbundant counterspace
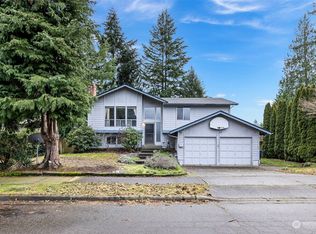
    Pride-of-ownership home with sunny Southern exposure and delightful outlook to quiet street. Bright floor plan, spacious rooms, beautiful fenced level rear yard. Entertainment deck off back of kitchen, sliding doors to private back yard and patio. Spacious cook's kitchen with abundant counterspace. Come and enjoy life's pleasures in this snazzy clean home on quiet street. 3 bedrooms up, recent fresh paint and carpet. Spacious rec-room downstairs with peaceful outlook. Seperate clean and bright laundry room. Attached double car garage with room for vehicles and storage. Super convenient friendly neighborhood with easy access to shopping, restaurants and freeway. Parking pad in driveway. Central Air conditioning. Low traffic. Welcome Home!

    Zillow last checked:

    Listing updated:

    Listed by:

    Thomas R. McGough,

    Real Property Associates, Inc.

    Bought with:

    Laura Keller, 24000197

    Keller Williams Rlty Bellevue

    Source: NWMLS as distributed by MLS GRID,MLS#: 2388065MLS Logo

    Facts & features

    Interior

    Bedrooms & bathrooms
    • Bedrooms: 4
    • Bathrooms: 2
    • Full bathrooms: 2
    • Main level bathrooms: 1
    • Main level bedrooms: 3
    Dining room
    • Level: Main
    Entry hall
    • Level: Main
    Family room
    • Level: Lower
    Kitchen with eating space
    • Level: Main
    Heating
    • Fireplace, Forced Air, Natural Gas
    Cooling
    • Has cooling: Yes
    Appliances
    • Included: Dishwasher(s), Disposal, Refrigerator(s), Garbage Disposal, Water Heater: Gas, Water Heater Location: Downstairs laundry room
    Features
    • Dining Room
    • Flooring: Ceramic Tile, Laminate, Carpet
    • Windows: Double Pane/Storm Window
    • Basement: Daylight,Finished
    • Number of fireplaces: 1
    • Fireplace features: Gas, Upper Level: 1, Fireplace
    Interior area
    • Total structure area: 1,900
    • Total interior livable area: 1,900 sqft

    Property

    Parking
    • Total spaces: 2
    • Parking features: Driveway, Attached Garage
    • Attached garage spaces: 2
    Features
    • Levels: Multi/Split
    • Entry location: Main
    • Patio & porch: Double Pane/Storm Window, Dining Room, Fireplace, Water Heater
    Lot
    • Size: 7,723 Square Feet
    • Features: Curbs, Paved, Sidewalk, Cable TV, Deck, Gas Available, Patio
    • Topography: Level,Partial Slope
    • Residential vegetation: Garden Space
    Details
    • Parcel number: 2525000200
    • Zoning: 2 - Single Family
    • Zoning description: Jurisdiction: City
    • Special conditions: Standard
    • Other equipment: Leased Equipment: none

    Construction

    Type & style
    • Home type: SingleFamily
    • Architectural style: Split Entry
    • Property subtype: Single Family Residence
    Materials
    • Wood Siding
    • Foundation: Poured Concrete
    • Roof: Composition
    Condition
    • Year built: 1981

    Utilities & green energy

    • Electric: Company: Puget Sound Energy
    • Sewer: Sewer Connected, Company: City of Renton
    • Water: Community, Company: City of Renton

    Community & HOA

    Community
    • Subdivision: Maplewood Heights
    Location
    • Region: Renton

    Financial & listing details

    • Price per square foot: $408/sqft
    • Tax assessed value: $724,000
    • Annual tax amount: $7,126
    • Date on market: 8/1/2025
    • Cumulative days on market: 355 days
    • Listing terms: Conventional,FHA
    • Inclusions: Dishwasher(s), Garbage Disposal, Leased Equipment, Refrigerator(s)

    Price history

    DateEventPrice
    8/20/2025Sold$775,000-2.5%$408/sqft
    Source: NWMLS as distributed by MLS GRID #2388065 Report a problem
    7/25/2025Pending sale$795,000$418/sqft
    Source: NWMLS as distributed by MLS GRID #2388065 Report a problem
    6/23/2025Price change$795,000-2.2%$418/sqft
    Source: NWMLS as distributed by MLS GRID #2388065 Report a problem
    6/6/2025Listed for sale$812,500+62.5%$428/sqft
    Source: NWMLS as distributed by MLS GRID #2388065 Report a problem
    5/15/2024Listing removed--
    Source: Zillow Rentals Report a problem
    4/15/2024Listed for rent$3,195+12.1%$2/sqft
    Source: Zillow Rentals Report a problem
    4/25/2020Listing removed$2,850$2/sqft
    Source: Maple Leaf Property Management Report a problem
    4/3/2020Listed for rent$2,850$2/sqft
    Source: Maple Leaf Property Management Report a problem
    8/14/2018Sold$499,950+194.1%$263/sqft
    Source: NWMLS as distributed by MLS GRID #1327527 Report a problem
    7/16/1998Sold$170,000$89/sqft
    Source: Public Record Report a problem

    Public tax history

    YearProperty taxesTax assessment
    2025$7,823 +9.8%$724,000 +4.3%
    2024$7,126 +12.5%$694,000 +18.2%
    2023$6,337 -5.6%$587,000 -15.5%
    2022$6,711 +17.4%$695,000 +36.8%
    2021$5,716 +12.1%$508,000 +17.6%
    2020$5,099 +0.1%$432,000 +0.2%
    2019$5,095 +3%$431,000 -0.7%
    2018$4,948 +1.5%$434,000 +17.6%
    2017$4,876 +22.5%$369,000 +4.2%
    2016$3,980 $354,000 +7.9%
    2015$3,980 $328,000 +4.5%
    2014$3,980 $314,000 +18.5%
    2013$3,980 $265,000 +11.3%
    2012-- $238,000 -7%
    2011-- $256,000 -7.2%
    2010-- $276,000
    2009-- $276,000 +5.7%
    2007-- $261,000 +5.7%
    2006-- $247,000 +5.1%
    2005-- $235,000 +25.7%
    2001$2,245 -1.1%$187,000 +6.9%
    2000$2,270 $175,000
    Find assessor info on the county website

    Neighborhood: South Union

    Nearby schools

    GreatSchools rating
    Schools provided by the listing agent
    • Elementary: Maplewood Heights El
    • Middle: Mcknight Mid
    • High: Hazen Snr High

    Source: NWMLS as distributed by MLS GRID. This data may not be complete. We recommend contacting the local school district to confirm school assignments for this home.

    Get a cash offer in 3 minutes
    Find out how much your home could sell for in as little as 3 minutes with a no-obligation cash offer.
    Estimated market value
    $764,500
    Get a cash offer in 3 minutes
    Find out how much your home could sell for in as little as 3 minutes with a no-obligation cash offer.
    Estimated market value
    $764,500