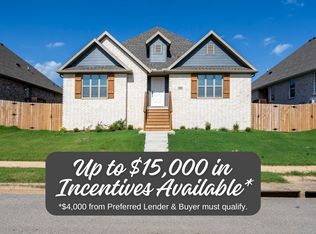

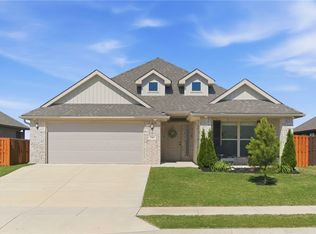
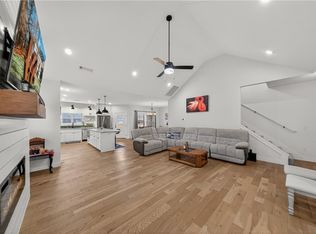
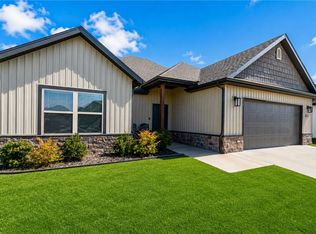
Up to $15,000 in Buyer's Incentives - $11,000 from Builder & up to $4,000 from Lender partners. Charming and move-in ready. This well designed home features a light brick exterior, inviting front steps, and a fully fenced yard. Inside, enjoy the seamless flow of an open concept living area with wood-look tile flooring, tray ceiling, and a cozy gas fireplace. The modern kitchen boasts granite countertops, a spacious island with pendant lighting, stainless steel appliances, and a pantry. The primary suite offers comfort and style with a tray ceiling, plush carpet, and a spa-like en-suite featuring a large tiled shower and double vanities. Additional highlights include a two-car rear-entry garage, covered side porch, and low-maintenance landscaping. Located in a desirable neighborhood with a smart, functional layout that fits a variety of lifestyles.
For sale
$370,754
4206 SW Adams Rd, Bentonville, AR 72713
4beds
1,882sqft
Est.: Get pre-qualified
Single Family Residence
Built in 2024
6,098.4 Square Feet Lot
$367,300 Zestimate®
$197/sqft
$-- HOA
What's special
Two-car rear-entry garagePrimary suiteDouble vanitiesLarge tiled showerWood-look tile flooringSpa-like en-suiteModern kitchen
- 95 days |
- 93 |
- 12 |
Zillow last checked:
Listing updated:
Listed by:
Kelsey Roemer Kelsey.roemer@gmail.com,
Lindsey & Associates Inc 479-521-6611
Source: ArkansasOne MLS,MLS#: 1336741 Originating MLS: Northwest Arkansas Board of REALTORS MLS
Originating MLS: Northwest Arkansas Board of REALTORS MLSTour with a local agent
Facts & features
Interior
Bedrooms & bathrooms
- Bedrooms: 4
- Bathrooms: 2
- Full bathrooms: 2
Heating
- Central, Gas
Cooling
- Central Air, Electric
Appliances
- Included: Dishwasher, ENERGY STAR Qualified Appliances, Electric Water Heater, Disposal, Gas Range, Microwave Hood Fan, Microwave
Features
- Ceiling Fan(s), Eat-in Kitchen, Granite Counters, Window Treatments
- Flooring: Carpet, Tile
- Windows: Double Pane Windows, Vinyl, Blinds
- Has basement: No
- Number of fireplaces: 1
- Fireplace features: Gas Log, Living Room
Interior area
- Total structure area: 1,882
- Total interior livable area: 1,882 sqft
Video & virtual tour
Property
Parking
- Total spaces: 2
- Parking features: Attached, Garage, Garage Door Opener
- Has attached garage: Yes
- Covered spaces: 2
Features
- Levels: One
- Stories: 1
- Patio & porch: Covered
- Exterior features: Concrete Driveway
- Fencing: Back Yard,Privacy,Wood
- Waterfront features: None
Lot
- Size: 6,098.4 Square Feet
- Features: City Lot, Landscaped, None
Details
- Additional structures: None
- Parcel number: 0119976000
- Special conditions: None
- Wooded area: 0
Construction
Type & style
- Home type: SingleFamily
- Property subtype: Single Family Residence
Materials
- Brick, Concrete
- Foundation: Slab
- Roof: Architectural,Shingle
Condition
- New construction: No
- Year built: 2024
Utilities & green energy
- Water: Public
- Utilities for property: Cable Available, Electricity Available, Natural Gas Available, High Speed Internet Available, Sewer Available, Water Available
Green energy
- Energy efficient items: Appliances
Community & HOA
Community
- Security: Smoke Detector(s)
- Subdivision: Osage Hills Sub Ph 1 Bentonville
Location
- Region: Bentonville
Financial & listing details
- Price per square foot: $197/sqft
- Annual tax amount: $197
- Date on market: 2/20/2026
- Cumulative days on market: 95 days
- Listing terms: ARM,Conventional,FHA,VA Loan
Estimated market value
$367,300
$349,000 - $386,000
$2,141/mo
Price history
| Date | Event | Price |
|---|---|---|
| 2/20/2026 | Listed for sale | $370,754-0.5%$197/sqft |
Source:  ArkansasOne MLS #1336741 Report a problem ArkansasOne MLS #1336741 Report a problem | ||
| 10/10/2025 | Listing removed | $372,636$198/sqft |
Source: ArkansasOne MLS #1316321 Report a problem | ||
| 7/29/2025 | Listed for sale | $372,636$198/sqft |
Source: ArkansasOne MLS #1316321 Report a problem | ||
Public tax history
Tax history is unavailable.
Monthly payment
Est. payment$--/mo
Payment breakdown
Explore the cost of this home by adjusting the details. Changes won't be saved.
All calculations are estimates and provided by Zillow, Inc. for informational purposes only. Actual amounts may vary.
HOA fees may include property taxes on listings classified as Co-Ops. Contact the listing agent and/or owner for fee details.
Mortgage interest rates are dependent on a number of factors, including credit score, down payment, and repayment length. Interest rate data provided by Zillow Group Marketplace, Inc. as of 1/1/1970 from various mortgage lenders with which we have lead or other similar arrangements; the Estimated Payment is an average of those rates.
See how much you could borrow to make a competitive offer.
Climate risks
Neighborhood: 72713
Nearby schools
GreatSchools rating
- 9/10Creekside Middle SchoolGrades: 5-6Distance: 2.7 mi
- 9/10Grimsley Junior High SchoolGrades: 7-8Distance: 2.7 mi
- 9/10Bentonville West High SchoolGrades: 9-12Distance: 2.7 mi
Schools provided by the listing agent
- District: Bentonville
Source: ArkansasOne MLS. This data may not be complete. We recommend contacting the local school district to confirm school assignments for this home.
A local agent can set up tours, give advice and negotiate with sellers.
- Arkansas
- Benton County
- Bentonville
- 72713
- 4206 SW Adams Rd
Nearby cities
Nearby neighborhoods
Nearby zip codes
Other Bentonville Topics
