Seller Will Pay Up to $20,000 of Buyer's Closing Costs for Closing Before 10/31/2026. Great Opportunity to Own Your Home With 4 Bedrooms, 3 Full Bath, 2 Car Garage, Big Carport, 20x15 Screened Patio, 16×20 Two-Story Storage Building Equipped with Electricity Approved By the Town of Smyrna, and Another 16×12 Shed. An amazing Location Convenient to I 24,Main Roads, Shopping and Entertainment Centers. Beautifully Renovated with New Roof, New HVAC, New Water Heater, 2 Upstairs Fully Renovated Bathrooms, New Granite Counter-top and New Stainless-Steel Appliances, New Electric Fireplace in Charming Designed Mantel Shelves With Granite Counter-tops, New LVP Flooring in the First Floor and Bathrooms, New Carpet Upstairs, Fresh Interior and Exterior Paint, New Hardware, New Light and Plumbing Fixtures, and More. Come Take a Look.
Active
$424,900
405 Beechwood Ct, Smyrna, TN 37167
4beds
1,618sqft
Single Family Residence, Residential
Built in 1973
0.37 Acres Lot
$-- Zestimate®
$263/sqft
$-- HOA
What's special
Big carportNew roofNew hvacNew carpet upstairsNew granite counter-topNew stainless-steel appliancesNew hardware
- 6 days
- 336
- 13
Likely to sell faster than
Zillow last checked:
Listing updated:
Listed by:
Michael M. Adly 615-243-9139,
Majesty Realty 615-243-9139
Source: RealTracs MLS as distributed by MLS GRID,MLS#: 3619285
Facts & features
Interior
Bedrooms & bathrooms
- Bedrooms: 4
- Bathrooms: 3
- Full bathrooms: 3
- Main level bedrooms: 1
Bedroom 1
- Features: Full Bath
- Level: Full Bath
- Area: 169 Square Feet
- Dimensions: 13x13
Bedroom 2
- Features: Bath
- Level: Bath
- Area: 110 Square Feet
- Dimensions: 11x10
Bedroom 3
- Area: 126 Square Feet
- Dimensions: 14x9
Bedroom 4
- Area: 110 Square Feet
- Dimensions: 11x10
Den
- Area: 180 Square Feet
- Dimensions: 15x12
Dining room
- Area: 63 Square Feet
- Dimensions: 9x7
Kitchen
- Area: 100 Square Feet
- Dimensions: 10x10
Living room
- Area: 154 Square Feet
- Dimensions: 14x11
Heating
- Central, Electric
Cooling
- Central Air, Electric
Appliances
- Included: Electric Oven, Electric Range, Dishwasher, Disposal, Microwave, Refrigerator, Stainless Steel Appliance(s)
Features
- Air Filter, Bookcases, Ceiling Fan(s)
- Flooring: Carpet, Luxury Vinyl
- Basement: Crawl Space
- Fireplace features: Electric
Interior area
- Total structure area: 1,618
- Total interior livable area: 1,618 sqft
- Finished area above ground: 1,618
Property
Parking
- Total spaces: 4
- Parking features: Garage Faces Rear, Attached, Asphalt, Driveway
- Attached garage spaces: 2
- Carport spaces: 2
- Covered spaces: 4
- Has uncovered spaces: Yes
Features
- Levels: Two
- Stories: 2
- Patio & porch: Porch, Covered, Patio, Screened
Lot
- Size: 0.37 Acres
- Dimensions: 100 x 171.1 IRR
- Features: Level
- Topography: Level
Details
- Additional structures: Storage
- Parcel number: 033M A 01500 R0021497
- Special conditions: Standard,Owner Agent
- Other equipment: Air Purifier
Construction
Type & style
- Home type: SingleFamily
- Property subtype: Single Family Residence, Residential
Materials
- Brick, Vinyl Siding
- Roof: Shingle
Condition
- New construction: No
- Year built: 1973
Utilities & green energy
- Sewer: Public Sewer
- Water: Public
- Utilities for property: Electricity Available, Water Available
Community & HOA
Community
- Subdivision: Harris Est Sec Ii
HOA
- Has HOA: No
Location
- Region: Smyrna
Financial & listing details
- Price per square foot: $263/sqft
- Tax assessed value: $311,900
- Annual tax amount: $1,873
- Date on market: 10/12/2026
- Electric utility on property: Yes
Estimated market value
Not available
Estimated sales range
Not available
Not available
Price history
| Date | Event | Price |
|---|---|---|
| 10/12/2026 | Listed for sale | $424,900+2.4%$263/sqft |
Source:  RealTracs MLS as distributed by MLS GRID #3619285 Report a problem | ||
| 10/5/2026 | Listing removed | $414,900$256/sqft |
Source: RealTracs MLS as distributed by MLS GRID #3529974 Report a problem | ||
| 10/1/2026 | Price change | $414,900-1.2%$256/sqft |
Source: RealTracs MLS as distributed by MLS GRID #3529974 Report a problem | ||
| 9/24/2026 | Price change | $419,900-1.2%$260/sqft |
Source: RealTracs MLS as distributed by MLS GRID #3529974 Report a problem | ||
| 9/17/2026 | Price change | $424,900-1.2%$263/sqft |
Source: RealTracs MLS as distributed by MLS GRID #3529974 Report a problem | ||
| 9/1/2026 | Listed for sale | $429,900-2.3%$266/sqft |
Source: RealTracs MLS as distributed by MLS GRID #3529974 Report a problem | ||
| 8/24/2026 | Listing removed | $439,900$272/sqft |
Source: RealTracs MLS as distributed by MLS GRID #3263135 Report a problem | ||
| 8/13/2026 | Price change | $439,900-2.2%$272/sqft |
Source: RealTracs MLS as distributed by MLS GRID #3263135 Report a problem | ||
| 7/9/2026 | Listed for sale | $449,900+89%$278/sqft |
Source: RealTracs MLS as distributed by MLS GRID #3263135 Report a problem | ||
| 10/21/2025 | Sold | $238,000$147/sqft |
Source: Public Record Report a problem | ||
Public tax history
| Year | Property taxes | Tax assessment |
|---|---|---|
| 2025 | $1,873 | $77,975 |
| 2024 | $1,873 -0.5% | $77,975 -0.5% |
| 2023 | $1,882 +12.1% | $78,350 |
| 2022 | $1,678 +7.9% | $78,350 +47% |
| 2021 | $1,556 | $53,300 |
| 2020 | $1,556 +39.1% | $53,300 |
| 2019 | $1,119 -25% | $53,300 |
| 2018 | $1,492 +63.8% | $53,300 +56.9% |
| 2017 | $911 -24.8% | $33,975 |
| 2016 | $1,211 | $33,975 |
| 2015 | $1,211 | $33,975 +1.9% |
| 2013 | $1,211 +12.4% | $33,350 |
| 2012 | $1,077 +0.2% | $33,350 |
| 2011 | $1,075 | $33,350 |
| 2010 | $1,075 +13.2% | $33,350 +15.8% |
| 2008 | $950 | $28,800 |
| 2007 | $950 -1.4% | $28,800 -1.4% |
| 2006 | $964 +13% | $29,200 +19.5% |
| 2005 | $853 | $24,429 |
| 2004 | $853 +3.7% | $24,429 +3.7% |
| 2002 | $822 | $23,559 |
| 2001 | -- | $23,559 -74.8% |
| 2000 | -- | $93,345 |
Find assessor info on the county website
Monthly payment
Est. payment
Payment breakdown
Explore the cost of this home by adjusting the details. Changes won't be saved.Climate risks
Neighborhood: 37167
Nearby schools
Schools provided by the listing agent
- Elementary: Rocky Fork Elementary School
- Middle: Rocky Fork Middle School
- High: Smyrna High School
Source: RealTracs MLS as distributed by MLS GRID. This data may not be complete. We recommend contacting the local school district to confirm school assignments for this home.
Similar homes
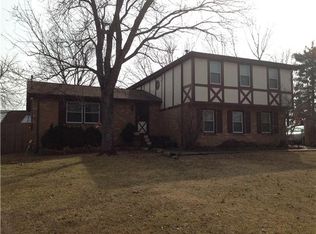
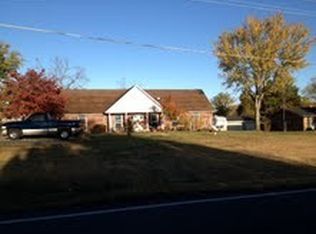
- $425,5003 bd3 ba2.2k sqft218 Almaville Rd, Smyrna, TN 37167For Sale
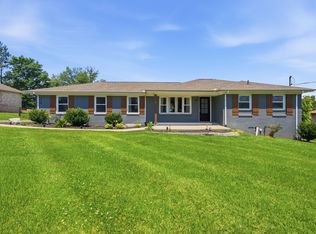
 MLS ID #3594239, Linda I. Pruitt. RealTracs MLS as distributed by MLS GRID
- $480,0005 bd3 ba2k sqft206 Tarrytown Dr, Smyrna, TN 37167For Sale
 MLS ID #3602927, Ignacio Padilla. RealTracs MLS as distributed by MLS GRID
- $425,0004 bd2 ba1.8k sqft401 Ridgetop Dr, Smyrna, TN 37167For Sale
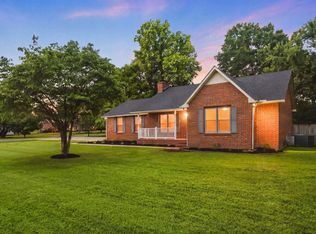 MLS ID #3305887, David Goodman | THE GROW TEAM. RealTracs MLS as distributed by MLS GRID
- $429,0005 bd3 ba2.1k sqft117 Noel Ln, Smyrna, TN 37167For Sale
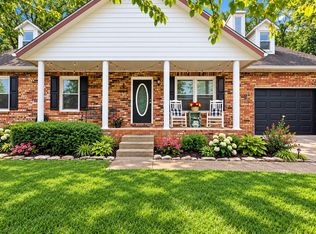 MLS ID #3541384, Melissa Taylor. RealTracs MLS as distributed by MLS GRID
- $379,9904 bd2 ba1.6k sqft5853 Seminary Rd, Smyrna, TN 37167For SaleMLS ID #3531411, Miguel Calvo. RealTracs MLS as distributed by MLS GRID
- $389,9003 bd4 ba1.6k sqft574 Mason Tucker Dr, Smyrna, TN 37167For SaleMLS ID #3513638, Araceli Quezada. RealTracs MLS as distributed by MLS GRID
- $419,0003 bd3 ba2.2k sqft1239 California Dr, Murfreesboro, TN 37129For SaleMLS ID #3286029, Gary Ashton. RealTracs MLS as distributed by MLS GRID
- $429,0003 bd3 ba1.6k sqft637 Martinsdale Ct, La Vergne, TN 37086For SaleMLS ID #3613063, Laurie Lucas. RealTracs MLS as distributed by MLS GRID
- $429,9005 bd4 ba2.1k sqft3032 Runabout Dr, Nashville, TN 37217For SaleMLS ID #3621903, Madona Mabrok. RealTracs MLS as distributed by MLS GRID
- $409,9003 bd4 ba1.8k sqft2039 Sterling St, Murfreesboro, TN 37127For SaleMLS ID #3621865, Mariam A Makar. RealTracs MLS as distributed by MLS GRID
- $429,9005 bd3 ba1.9k sqft2945 Edge Moor Dr, Nashville, TN 37217For SaleMLS ID #3612617, Michael M. Adly. RealTracs MLS as distributed by MLS GRID
- $414,9003 bd2 ba1.9k sqft114 Paschal Dr, Murfreesboro, TN 37128For SaleMLS ID #3248765, George W Weeks. RealTracs MLS as distributed by MLS GRID
- $454,9905 bd3 ba1.9k sqft240 Lake Forest Dr, La Vergne, TN 37086For SaleMLS ID #3546089, Marbelin Vasquez. RealTracs MLS as distributed by MLS GRID
- $364,0003 bd2 ba1.3k sqft154 Shiloh Dr, La Vergne, TN 37086For SaleMLS ID #3173852, Peter L. Richard. RealTracs MLS as distributed by MLS GRID
- $339,9003 bd2 ba1.7k sqft2808 Elam Rd, Murfreesboro, TN 37127For SaleMLS ID #3620783, Michael M. Adly. RealTracs MLS as distributed by MLS GRID
- $450,0004 bd3 ba1.7k sqft501 Rural Hill Rd, Nashville, TN 37217For SaleMLS ID #3513063, Charissa Izzard. RealTracs MLS as distributed by MLS GRID
- $425,0003 bd2 ba1.7k sqft4920 Chesterfield Dr, Murfreesboro, TN 37127For SaleMLS ID #3603104, Casey Kriesky. RealTracs MLS as distributed by MLS GRID
- $449,9974 bd3 ba2.3k sqft406 Derby Ct, Murfreesboro, TN 37130For SaleMLS ID #3309135, Temple H. Callahan. RealTracs MLS as distributed by MLS GRID
- $394,9003 bd2 ba1.5k sqft634 Belinda Pkwy, Mount Juliet, TN 37122For SaleMLS ID #3622113, John Davis Hitch. RealTracs MLS as distributed by MLS GRID
