Skip main navigation
Closed
  • $267,000

    4207 Burma Rd, Mobile, AL 36693

    3beds
    2,000sqft
    Residential
    Built in 1977
    0.88 Acres Lot
    $266,900 Zestimate®
    $134/sqft
    $2,068 Estimated rent

    Home value

    $266,900

    $254,000 - $280,000

    $2,068/mo

    Zestimate® history
    Loading
    Loading...

    Owner options

    List your home for rent

    $2,068/mo

    Rent Zestimate®

    Find your next renter with Zillow Rental Manager. Plus, with online applications, you can quickly screen prospective tenants – for free.

    Learn more

    $2,068/mo

    Rent Zestimate®

    Refinance and save

    $1,244/mo

    Est. payment

    Refinancing to a lower rate could help reduce your monthly payments and save thousands over the life of the loan.

    See today's rates

    $1,244/mo

    Est. payment

    Explore your selling options

    Work with a Zillow partner agent

    Leverage their expertise and Zillow's premium Showcase listings to get your home seen by more buyers.

    Get started

    List with your own agent

    Get your home in front of millions of buyers by listing it on Zillow.

    Learn how to do it

    Sell it yourself

    Take full control of how buyers see your home on Zillow by listing For Sale by Owner (FSBO).

    List your home

    What's special

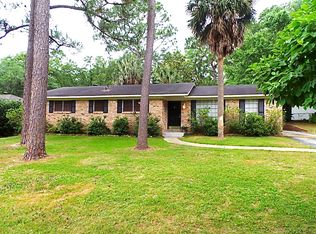
    VRM: Seller will entertain offers between $259,000 and $279,000. Set on a generous lot (0.875 acres) in an established Mobile neighborhood, this home offers exceptional space both inside and out while staying close to grocery stores, restaurants, and shopping. The oversized front and backyard provide plenty of room to spread out, entertain, and enjoy outdoor living—all while maintaining a true neighborhood setting. Inside, the layout offers flexibility, fresh paint, and room to gather with a large living room plus a separate family room, creating multiple spaces for hosting, relaxing, or everyday living. Large windows throughout bring in abundant natural light and highlight the original hardwood floors and tile flooring—no carpet anywhere. The kitchen is spacious with ample cabinetry and storage, designed for both function and flow. A convenient half bath sits just off the main living area, making it ideal for guests. Step out onto the covered back deck overlooking a sprawling backyard with room for a pool, gazebo, outdoor kitchen, fire pit, garden, boat, RV, workshop, or additional storage. A long driveway provides plenty of parking, and the two-car garage includes a large utility room/workshop (12'x13') with laundry hookups and built-in cabinets. With a cozy front porch, timeless finishes, and a floor plan that offers space and character throughout, this home stands out for its size, layout, and setting. Buyer to verify all information during due diligence.

    Zillow last checked:

    Listing updated:

    Listed by:

    Lisa Granger 251-454-1170,

    Real Broker, LLC

    Bought with:

    Melanie Bunting

    1702 Real Estate

    Source: Baldwin Realtors,MLS#: 390926MLS Logo

    Facts & features

    Interior

    Bedrooms & bathrooms
    • Bedrooms: 3
    • Bathrooms: 3
    • Full bathrooms: 2
    • 1/2 bathrooms: 1
    Rooms
    • Room types: Office/Study, Living Room
    Primary bathroom
    • Features: Tub/Shower Combo, Single Vanity
    Dining room
    • Features: Separate Dining Room
    Heating
    • Central
    Cooling
    • Electric
    Appliances
    • Included: Dishwasher, Electric Range, Refrigerator
    Features
    • Breakfast Bar, Ceiling Fan(s), High Ceilings, Storage
    • Flooring: Tile, Wood
    • Has basement: No
    • Has fireplace: No
    • Fireplace features: None
    Interior area
    • Total structure area: 2,000
    • Total interior livable area: 2,000 sqft

    Property

    Parking
    • Total spaces: 2
    • Parking features: Attached, Garage, Garage Door Opener
    • Has attached garage: Yes
    • Covered spaces: 2
    Features
    • Levels: One
    • Stories: 1
    • Patio & porch: Covered, Rear Porch, Front Porch
    • Fencing: Fenced
    • Has view: Yes
    • View description: None
    Lot
    • Size: 0.88 Acres
    • Dimensions: 381 x 101
    • Features: Less than 1 acre
    Details
    • Parcel number: 3301023002092XXX

    Construction

    Type & style
    • Home type: SingleFamily
    • Architectural style: Traditional
    • Property subtype: Residential
    Materials
    • Brick, Wood Siding
    • Roof: Composition
    Condition
    • Resale
    • New construction: No
    • Year built: 1977

    Utilities & green energy

    • Electric: Alabama Power
    • Sewer: Public Sewer
    • Water: Public

    Community & HOA

    Community
    • Features: None
    • Subdivision: Miramar Heights
    HOA
    • Has HOA: No
    Location
    • Region: Mobile

    Financial & listing details

    • Price per square foot: $134/sqft
    • Tax assessed value: $215,700
    • Annual tax amount: $1,303
    • Date on market: 1/28/2026
    • Ownership: Whole/Full

    Price history

    DateEventPrice
    6/29/2026Sold$267,000+3%$134/sqft
    Source: Baldwin Realtors #390926 Report a problem
    5/20/2026Pending sale$259,279$130/sqft
    Source: Baldwin Realtors #390926 Report a problem
    5/16/2026Listed for sale$259,279$130/sqft
    Source: Baldwin Realtors #390926 Report a problem
    4/6/2026Pending sale$259,279$130/sqft
    Source: Baldwin Realtors #390926 Report a problem
    1/28/2026Listed for sale$259,279+40.2%$130/sqft
    Source: Baldwin Realtors #390926 Report a problem
    1/13/2021Sold$185,000+7%$93/sqft
    Source: Public Record Report a problem
    11/26/2020Listed for sale$172,900+10.8%$86/sqft
    Source: Berkshire Hathaway Cooper & Co #646816 Report a problem
    9/27/2012Sold$156,000-2.4%$78/sqft
    Source: Public Record Report a problem
    8/17/2012Price change$159,900-7%$80/sqft
    Source: RE/MAX Partners Mobile, AL #240552 Report a problem
    6/14/2012Listed for sale$172,000$86/sqft
    Source: RE/MAX Partners Mobile, AL #240552 Report a problem

    Public tax history

    YearProperty taxesTax assessment
    2025$1,303 -1.6%$21,580 -1.6%
    2024$1,325 +14.2%$21,920 +13.5%
    2023$1,160 +3.9%$19,320 +3.6%
    2022$1,117 +26.6%$18,640 +24.8%
    2021$882 $14,940
    2020$882 +6.3%$14,940 +5.8%
    2019$830 -1.2%$14,120 -0.6%
    2018$840 -1.9%$14,200 -2.3%
    2017$856 $14,540 -2.3%
    2016$856 -50.5%$14,880 +20.8%
    2013$1,730 $12,320
    Find assessor info on the county website

    Neighborhood: Skyland Park

    Nearby schools

    GreatSchools rating
    Schools provided by the listing agent
    • Elementary: Kate Shepard
    • Middle: Chastang-Fournier
    • High: WP Davidson

    Source: Baldwin Realtors. This data may not be complete. We recommend contacting the local school district to confirm school assignments for this home.

    Get pre-qualified for a loan
    At Zillow Home Loans, we can pre-qualify you in as little as 5 minutes with no impact to your credit score.

    An equal housing lender. NMLS #10287.