Stop paying your landlord's mortgage and invest in yourself! Why rent when you can own this charming, well maintained three-bedroom ranch in Robbins for likely less than your monthly rent? Featuring great curb appeal that welcomes you right in, this home offers comfortable one level living with wall-to-wall carpeting, a spacious eat in kitchen, and added accessibility with bathroom grab bars already installed near the toilets and showers. Whether you're a first time buyer or looking to downsize and simplify, this home is full of potential. Just bring your personal style and decorating ideas to make it shine! Commuting is a breeze with expressway access just five to seven minutes away. Priced to sell and offered as is, the village inspection is already done with only minor repairs noted, giving you peace of mind and instant value. Don't miss your chance to build equity in a great home at an unbeatable price. Schedule your private showing today before it's gone!
New
$129,999
3106 Emery Ln, Robbins, IL 60472
3beds
1,100sqft
Single Family Residence
Built in 1961
3,125 Square Feet Lot
$108,900 Zestimate®
$118/sqft
$-- HOA
What's special
Great curb appealComfortable one level livingWall-to-wall carpeting
- 10 hours
- 16
- 3
Zillow last checked:
Listing updated:
Listed by:
Gina Strahan 773-865-3531,
Royal Cedar Realty LLC
Source: MRED as distributed by MLS GRID,MLS#: 12813410
Facts & features
Interior
Bedrooms & bathrooms
- Bedrooms: 3
- Bathrooms: 1
- Full bathrooms: 1
Rooms
- Room types: No additional rooms
Primary bedroom
- Features: Flooring (Carpet), Window Treatments (Aluminum Frames)
- Level: Main
- Area: 144 Square Feet
- Dimensions: 12X12
Bedroom 2
- Features: Flooring (Carpet), Window Treatments (Aluminum Frames)
- Level: Main
- Area: 121 Square Feet
- Dimensions: 11X11
Bedroom 3
- Features: Flooring (Carpet), Window Treatments (Aluminum Frames)
- Level: Main
- Area: 100 Square Feet
- Dimensions: 10X10
Kitchen
- Features: Kitchen (Eating Area-Table Space), Flooring (Linoleum), Window Treatments (Aluminum Frames, Blinds)
- Level: Main
- Area: 117 Square Feet
- Dimensions: 13X9
Laundry
- Features: Flooring (Linoleum), Window Treatments (Aluminum Frames)
- Level: Main
- Area: 117 Square Feet
- Dimensions: 13X9
Living room
- Features: Flooring (Carpet), Window Treatments (Aluminum Frames)
- Level: Main
- Area: 252 Square Feet
- Dimensions: 18X14
Heating
- Has Heating (Unspecified Type)
Cooling
- None
Appliances
- Included: Double Oven, Refrigerator
- Laundry: Main Level, Gas Dryer Hookup, In Kitchen
Features
- 1st Floor Bedroom, 1st Floor Full Bath
- Basement: None
Interior area
- Total structure area: 0
- Total interior livable area: 1,100 sqft
Property
Parking
- Total spaces: 4
- Parking features: Concrete, No Garage, Yes, Garage Owned, Detached, Driveway, Owned, Garage
- Garage spaces: 2
- Has uncovered spaces: Yes
Accessibility
- Accessibility features: No Disability Access
Features
- Stories: 1
Lot
- Size: 3,125 Square Feet
- Dimensions: 25 x 125
Details
- Parcel number: 28024240090000
- Special conditions: None
Construction
Type & style
- Home type: SingleFamily
- Architectural style: Ranch
- Property subtype: Single Family Residence
Materials
- Aluminum Siding, Brick
- Foundation: Concrete Perimeter
- Roof: Asphalt
Condition
- New construction: No
- Year built: 1961
Utilities & green energy
- Sewer: Septic-Mechanical
- Water: Lake Michigan
Community & HOA
Community
- Features: Curbs, Sidewalks, Street Lights, Street Paved
HOA
- Services included: None
Location
- Region: Robbins
Financial & listing details
- Price per square foot: $118/sqft
- Tax assessed value: $75,000
- Annual tax amount: $2,953
- Date on market: 11/22/2026
- Ownership: Fee Simple
Estimated market value
$108,900
$82,000 - $138,000
$2,078/mo
Price history
| Date | Event | Price |
|---|---|---|
| 11/22/2026 | Listed for sale | $129,999$118/sqft |
Source:  MRED as distributed by MLS GRID #12813410 Report a problem | ||
Public tax history
| Year | Property taxes | Tax assessment |
|---|---|---|
| 2024 | -- | $7,500 |
| 2023 | -- | $7,500 +64.5% |
| 2022 | -- | $4,559 |
| 2021 | -- | $4,559 |
| 2020 | -- | $4,559 -17.7% |
| 2019 | -- | $5,541 |
| 2018 | -- | $5,541 |
| 2017 | -- | $5,541 +8.2% |
| 2016 | $264 -4.5% | $5,122 |
| 2015 | $276 -12% | $5,122 |
| 2014 | $314 -69.7% | $5,122 -2.1% |
| 2013 | $1,036 -0.9% | $5,232 |
| 2012 | $1,045 -8.6% | $5,232 |
| 2011 | $1,143 +29.3% | $5,232 -24.6% |
| 2010 | $884 +13.9% | $6,941 |
| 2009 | $776 +12.7% | $6,941 -5% |
| 2008 | $688 -5.3% | $7,306 +15.6% |
| 2007 | $727 +4.4% | $6,322 |
| 2006 | $696 -56.2% | $6,322 |
| 2005 | $1,590 +124.9% | $6,322 +41.8% |
| 2004 | $707 -4.3% | $4,459 |
| 2003 | $739 +6% | $4,459 |
| 2002 | $697 +37.9% | $4,459 +29.8% |
| 2001 | $505 +0.9% | $3,436 |
| 2000 | $501 +16.2% | $3,436 |
| 1999 | $431 | $3,436 |
Find assessor info on the county website
Monthly payment
Est. payment
Payment breakdown
Explore the cost of this home by adjusting the details. Changes won't be saved.Climate risks
Neighborhood: 60472
Nearby schools
Schools provided by the listing agent
- District: 143.5
Source: MRED as distributed by MLS GRID. This data may not be complete. We recommend contacting the local school district to confirm school assignments for this home.
Similar homes
- $129,9993 bd2 ba624 sqft14116 S Claire Blvd, Robbins, IL 60472New
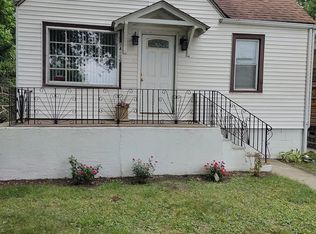 MLS ID #12810829, Aaron Gaines, Keller Williams Preferred Realty. MRED as distributed by MLS GRID
- $--3 bd1 ba1k sqft14046 S Lydia Ave, Robbins, IL 60472Auction
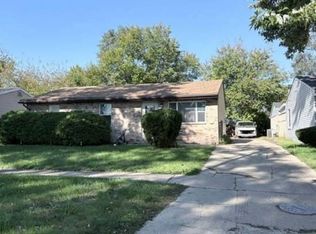 Xome
- $--3 bd2 ba1.2k sqft2344 W 157th Pl, Markham, IL 60426Auction
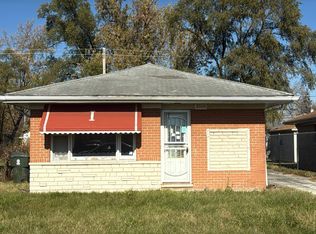 Auction.com 2
- $118,9003 bd1 ba1k sqft13946 S Lydia Ave, Robbins, IL 60472Active
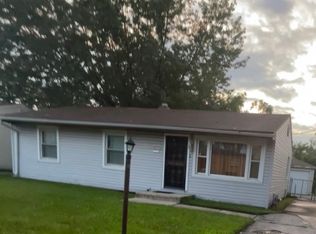 MLS ID #12711016, Darnisha Holliday, ABR,GREEN,SFR, EXIT Strategy Realty. MRED as distributed by MLS GRID
