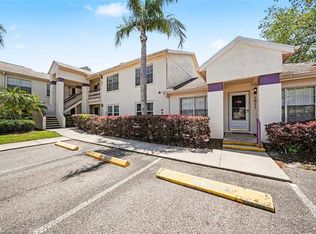
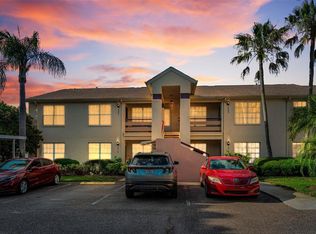
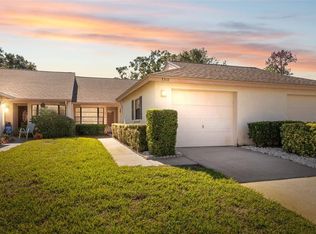
One or more photo(s) has been virtually staged. This well-maintained 2-bedroom, 2-bathroom home has been cared for by its original owners and used primarily as a seasonal retreat. Featuring a split-bedroom floor plan, two full bathrooms, and vaulted ceilings, the home offers a functional layout with a light and open feel. The attached garage provides added convenience, while the enclosed lanai is a great spot to relax and enjoy views of the spacious oversized yard. Situated on one of the larger lots in the community, the property offers plenty of potential for outdoor living, with room to create your own backyard space. Located in the pet-friendly Millpond Estates community, residents have access to amenities including a pool, clubhouse, library, fitness center, and a variety of planned activities. The HOA fee covers roof replacement, exterior painting, cable, high-speed internet, and lawn care, making for easier day-to-day living. Conveniently located near shopping, dining, medical facilities, parks, and trails, this home offers a great opportunity for a buyer to make it their own while enjoying all the benefits of the surrounding community.
For sale
$198,200
4208 Boston Cir, New Port Richey, FL 34653
2beds
1,174sqft
Est.:
Villa
Built in 1987
6,308 Square Feet Lot
$191,700 Zestimate®
$169/sqft
$315/mo HOA
What's special
Attached garageEnclosed lanaiVaulted ceilingsSplit-bedroom floor plan
- 39 days |
- 586 |
- 26 |
Likely to sell faster than
Zillow last checked:
Listing updated:
Listing Provided by:
Stacey Dirksz 727-534-4471,
RE/MAX CHAMPIONS 727-807-7887
Source: Stellar MLS,MLS#: W7884809 Originating MLS: West Pasco
Originating MLS: West Pasco
Tour with a local agent
Facts & features
Interior
Bedrooms & bathrooms
- Bedrooms: 2
- Bathrooms: 2
- Full bathrooms: 2
Primary bedroom
- Features: Walk-In Closet(s)
- Level: First
- Area: 154 Square Feet
- Dimensions: 11x14
Bedroom 2
- Features: Built-in Closet
- Level: First
- Area: 120 Square Feet
- Dimensions: 10x12
Primary bathroom
- Features: Shower No Tub
- Level: First
Bathroom 2
- Features: Tub With Shower
- Level: First
Kitchen
- Level: First
Living room
- Level: First
- Area: 208 Square Feet
- Dimensions: 16x13
Heating
- Central, Electric
Cooling
- Central Air
Appliances
- Included: Dishwasher, Disposal, Dryer, Electric Water Heater, Range, Range Hood, Refrigerator, Washer
- Laundry: Inside, Laundry Closet
Features
- Cathedral Ceiling(s), Ceiling Fan(s), Eating Space In Kitchen, Pest Guard System, Split Bedroom, Thermostat, Walk-In Closet(s)
- Flooring: Carpet, Ceramic Tile
- Doors: Sliding Doors
- Windows: Window Treatments
- Has fireplace: No
Interior area
- Total structure area: 1,506
- Total interior livable area: 1,174 sqft
Video & virtual tour
Property
Parking
- Total spaces: 1
- Parking features: Garage - Attached
- Attached garage spaces: 1
Features
- Levels: One
- Stories: 1
- Exterior features: Irrigation System, Rain Gutters
Lot
- Size: 6,308 Square Feet
Details
- Parcel number: 152616002000000628B
- Zoning: MPUD
- Special conditions: None
Construction
Type & style
- Home type: SingleFamily
- Property subtype: Villa
Materials
- Stucco, Wood Frame
- Foundation: Slab
- Roof: Shingle
Condition
- New construction: No
- Year built: 1987
Utilities & green energy
- Sewer: Public Sewer
- Water: Public
- Utilities for property: BB/HS Internet Available, Cable Connected, Electricity Connected, Sewer Connected, Sprinkler Meter, Water Connected
Community & HOA
Community
- Features: Clubhouse, Deed Restrictions, Fitness Center, Pool
- Security: Smoke Detector(s)
- Pet fee: $0 monthly
- Subdivision: MILLPOND ESTATES
HOA
- Has HOA: Yes
- Services included: Cable TV, Community Pool, Internet, Maintenance Structure, Maintenance Grounds
- HOA fee: $315 monthly
- HOA name: West Coast Management/Jeff Siegal
- HOA phone: 845-791-0091
Location
- Region: New Port Richey
Financial & listing details
- Price per square foot: $169/sqft
- Tax assessed value: $199,297
- Annual tax amount: $3,193
- Date on market: 4/15/2026
- Cumulative days on market: 40 days
- Listing terms: Cash,Conventional,VA Loan
- Ownership: Fee Simple
- Total actual rent: 0
- Electric utility on property: Yes
- Road surface type: Paved
Estimated market value
$191,700
$182,000 - $201,000
$1,608/mo
Price history
| Date | Event | Price |
|---|---|---|
| 4/16/2026 | Listed for sale | $198,200-8.2%$169/sqft |
Source:  Stellar MLS #W7884809 Report a problem Stellar MLS #W7884809 Report a problem | ||
| 10/2/2025 | Listing removed | $216,000$184/sqft |
Source: Stellar MLS #W7873275 Report a problem | ||
| 8/7/2025 | Price change | $216,000-1.3%$184/sqft |
Source: Stellar MLS #W7873275 Report a problem | ||
| 6/26/2025 | Price change | $218,900-0.5%$186/sqft |
Source: Stellar MLS #W7873275 Report a problem | ||
| 3/25/2025 | Listed for sale | $219,900$187/sqft |
Source: Stellar MLS #W7873275 Report a problem | ||
| 3/20/2025 | Pending sale | $219,900$187/sqft |
Source: Stellar MLS #W7873275 Report a problem | ||
| 3/14/2025 | Listed for sale | $219,9000%$187/sqft |
Source: Stellar MLS #W7873275 Report a problem | ||
| 7/11/2024 | Listing removed | $220,000$187/sqft |
Source: Stellar MLS #W7860130 Report a problem | ||
| 3/18/2024 | Listed for sale | $220,000$187/sqft |
Source: Stellar MLS #W7860130 Report a problem | ||
| 3/8/2024 | Pending sale | $220,000$187/sqft |
Source: Stellar MLS #W7860130 Report a problem | ||
| 2/26/2024 | Price change | $220,000-0.7%$187/sqft |
Source: Stellar MLS #W7860130 Report a problem | ||
| 1/12/2024 | Price change | $221,500-0.4%$189/sqft |
Source: Stellar MLS #W7860130 Report a problem | ||
| 12/2/2023 | Listed for sale | $222,500+267.8%$190/sqft |
Source: Stellar MLS #W7860130 Report a problem | ||
| 8/1/1987 | Sold | $60,500$52/sqft |
Source: Agent Provided Report a problem | ||
Public tax history
| Year | Property taxes | Tax assessment |
|---|---|---|
| 2024 | $3,126 +3.4% | $199,297 +30.7% |
| 2023 | $3,022 +22.5% | $152,540 +10% |
| 2022 | $2,466 +19.3% | $138,680 +21% |
| 2021 | $2,068 +10% | $114,620 +10% |
| 2020 | $1,881 +0.3% | $104,205 +1% |
| 2019 | $1,875 | $103,203 +6.9% |
| 2018 | $1,875 +7.7% | $96,525 +13% |
| 2017 | $1,741 +7.9% | $85,446 +9.7% |
| 2016 | $1,614 +12.2% | $77,908 +4.4% |
| 2015 | $1,439 +5.8% | $74,600 +3.9% |
| 2014 | $1,360 | $71,774 +6.9% |
| 2013 | -- | $67,113 -0.5% |
| 2012 | -- | $67,430 -7% |
| 2011 | -- | $72,515 -3.7% |
| 2010 | -- | $75,282 -14.1% |
| 2009 | -- | $87,656 -21.8% |
| 2008 | -- | $112,036 -10% |
| 2007 | -- | $124,467 +9.3% |
| 2006 | -- | $113,926 +27.4% |
| 2005 | -- | $89,443 +24.2% |
| 2004 | -- | $71,990 -1.8% |
| 2003 | -- | $73,276 +12.8% |
| 2002 | -- | $64,935 +12.8% |
| 2000 | -- | $57,553 |
| 1999 | -- | $57,553 |
Find assessor info on the county website
Monthly payment
Est. payment$--/mo
Payment breakdown
Explore the cost of this home by adjusting the details. Changes won't be saved.
All calculations are estimates and provided by Zillow, Inc. for informational purposes only. Actual amounts may vary.
HOA fees may include property taxes on listings classified as Co-Ops. Contact the listing agent and/or owner for fee details.
Mortgage interest rates are dependent on a number of factors, including credit score, down payment, and repayment length. Interest rate data provided by Zillow Group Marketplace, Inc. as of 1/1/1970 from various mortgage lenders with which we have lead or other similar arrangements; the Estimated Payment is an average of those rates.
See how much you could borrow to make a competitive offer.
Climate risks
Neighborhood: 34653
Nearby schools
GreatSchools rating
- 6/10Deer Park Elementary SchoolGrades: PK-5Distance: 1.4 mi
- 5/10River Ridge Middle SchoolGrades: 6-8Distance: 5.1 mi
- 5/10River Ridge High SchoolGrades: PK,9-12Distance: 5.1 mi
Schools provided by the listing agent
- Elementary: Deer Park Elementary-PO
- Middle: River Ridge Middle-PO
- High: River Ridge High-PO
Source: Stellar MLS. This data may not be complete. We recommend contacting the local school district to confirm school assignments for this home.
A local agent can set up tours, give advice and negotiate with sellers.

- Florida
- Pasco County
- New Port Richey
- 34653
- 4208 Boston Cir
Nearby cities
Nearby neighborhoods
Nearby zip codes
Other New Port Richey Topics
