Welcome to 4208 Malvern Rd - a South Durham gem inside and out! Walk into the open concept living space perfect for chat around the fire or hosting dining parties. Enjoy your morning coffee in the charming sunroom and a glass of wine in the evening on the screened porch or expansive back deck. The hardwoods throughout the main level create great flow from the main living space to the three bedrooms. Downstairs, a flex space with separate exterior entrance is a perfect bonus room, home office, guest space, or potential rental/multi-generational home. The large yard is full of stunning plants including a mature muscadine vine, mulberry bush, several beautiful peonies in the front beds, and three different kinds of daffodils in the spring time. All these wonderful features conveniently located to downtown Durham, Chapel Hill, and RDU International Airport.
For sale
$515,000
4208 Malvern Rd, Durham, NC 27707
3beds
2,263sqft
Single Family Residence
Built in 1964
0.47 Acres Lot
$501,100 Zestimate®
$228/sqft
$-- HOA
What's special
Mulberry bushExpansive back deckCharming sunroomMature muscadine vineScreened porchThree bedroomsOpen concept living space
- 16 days
- 2,871
- 427
Likely to sell faster than
Zillow last checked:
Listing updated:
Listed by:
Ellen P Bell 252-671-7299,
Urban Durham Realty
Source: Doorify MLS,MLS#: 10196163
Facts & features
Interior
Bedrooms & bathrooms
- Bedrooms: 3
- Bathrooms: 3
- Full bathrooms: 3
- Main level bedrooms: 3
Primary bedroom
- Level: Main
- Area: 154.56 Square Feet
- Dimensions: 13.8 x 11.2
Bedroom 2
- Level: Main
- Area: 122.76 Square Feet
- Dimensions: 12.4 x 9.9
Bedroom 3
- Level: Main
- Area: 121 Square Feet
- Dimensions: 11.0 x 11.0
Bonus room
- Level: Lower
- Area: 175.56 Square Feet
- Dimensions: 15.4 x 11.4
Den
- Level: Lower
- Area: 174.15 Square Feet
- Dimensions: 12.9 x 13.5
Dining room
- Level: Main
- Area: 89.1 Square Feet
- Dimensions: 8.1 x 11.0
Family room
- Level: Main
- Area: 216.96 Square Feet
- Dimensions: 19.2 x 11.3
Kitchen
- Level: Main
- Area: 76.84 Square Feet
- Dimensions: 6.8 x 11.3
Laundry
- Level: Lower
- Area: 37.96 Square Feet
- Dimensions: 7.3 x 5.2
Sunroom
- Level: Additional
- Area: 77.4 Square Feet
- Dimensions: 18.0 x 4.3
Heating
- Heat Pump
Cooling
- Central Air
Appliances
- Included: Dryer, Dishwasher, Refrigerator, Tankless Water Heater, Washer
- Laundry: In Basement, Laundry Chute
Features
- Flooring: Hardwood, Luxury Vinyl
- Basement: Exterior Entry,Finished,Walk-Out Access
- Number of fireplaces: 1
- Fireplace features: Living Room
Interior area
- Total structure area: 2,263
- Total interior livable area: 2,263 sqft
- Finished area above ground: 1,490
- Finished area below ground: 773
Property
Features
- Levels: Two
- Stories: 2
Lot
- Size: 0.47 Acres
- Features: Back Yard, Native Plants
Details
- Parcel number: 136516
- Zoning: R-10
- Special conditions: Standard
Construction
Type & style
- Home type: SingleFamily
- Architectural style: Ranch
- Property subtype: Single Family Residence
Materials
- Brick Veneer
- Foundation: Slab
- Roof: Architectural Shingle
Condition
- New construction: No
- Year built: 1964
Utilities & green energy
- Sewer: Public Sewer
- Water: Public
Community & HOA
Community
- Subdivision: Southwood Forest
HOA
- Has HOA: No
Location
- Region: Durham
Financial & listing details
- Price per square foot: $228/sqft
- Tax assessed value: $420,586
- Annual tax amount: $4,274
- Date on market: 10/2/2026
- Listing agreement: Exclusive Right To Sell
- Listing terms: Cash,Conventional,FHA,VA Loan
Estimated market value
$501,100
$476,000 - $526,000
$3,040/mo
Price history
| Date | Event | Price |
|---|---|---|
| 10/2/2026 | Listed for sale | $515,000+51.5%$228/sqft |
Source:  Doorify MLS #10196163 Report a problem | ||
| 1/6/2020 | Sold | $340,000+10.4%$150/sqft |
Source: Doorify MLS #2290185 Report a problem | ||
| 12/6/2019 | Pending sale | $308,000$136/sqft |
Source: 501 Nest Realty #2290185 Report a problem | ||
| 12/4/2019 | Listed for sale | $308,000+62.1%$136/sqft |
Source: 501 Nest Realty #2290185 Report a problem | ||
| 12/2/2013 | Sold | $190,000-12.8%$84/sqft |
Source: Agent Provided Report a problem | ||
| 8/2/2013 | Price change | $218,000-4.2%$96/sqft |
Source: Peak, Swirles & Cavallito Properties, LLC #1877829 Report a problem | ||
| 6/18/2013 | Listed for sale | $227,500$101/sqft |
Source: Peak, Swirles & Cavallito Properties, LLC #1877829 Report a problem | ||
| 4/6/2013 | Listing removed | $227,500$101/sqft |
Source: Peak, Swirles & Cavallito Properties, LLC #1877829 Report a problem | ||
| 3/9/2013 | Listed for sale | $227,500$101/sqft |
Source: Peak, Swirles & Cavallito Properties, LLC #1877829 Report a problem | ||
Public tax history
| Year | Property taxes | Tax assessment |
|---|---|---|
| 2025 | $4,169 +5.6% | $420,586 +48.7% |
| 2024 | $3,947 +6.5% | $282,927 |
| 2023 | $3,706 +2.3% | $282,927 |
| 2022 | $3,621 +0.5% | $282,927 |
| 2021 | $3,604 +2.4% | $282,927 |
| 2020 | $3,519 | $282,927 |
| 2019 | $3,519 | $282,927 +18.7% |
| 2018 | $3,519 +9.7% | $238,309 |
| 2017 | $3,209 +3.5% | $238,309 |
| 2016 | $3,101 | $238,309 +12.1% |
| 2015 | $3,101 +5.4% | $212,608 |
| 2014 | $2,943 | $212,608 |
| 2013 | -- | $212,608 |
| 2012 | -- | $212,608 |
| 2011 | $2,771 +0.4% | $212,608 |
| 2010 | $2,759 +4% | $212,608 |
| 2009 | $2,654 | $212,608 |
| 2008 | $2,654 +20.5% | $212,608 +36.3% |
| 2007 | $2,203 +1.4% | $155,985 |
| 2006 | $2,171 | $155,985 |
| 2005 | $2,171 +1.4% | $155,985 |
| 2004 | $2,142 | $155,985 |
| 2003 | -- | $155,985 |
| 2002 | $1,970 +31.8% | $155,985 +69% |
| 2000 | $1,495 | $92,300 |
Find assessor info on the county website
Monthly payment
Est. payment
Payment breakdown
Explore the cost of this home by adjusting the details. Changes won't be saved.Climate risks
Neighborhood: Valleybrook
Nearby schools
Schools provided by the listing agent
- Elementary: Durham - Murray Massenburg Elementary
- Middle: Durham - Sherwood Githens Middle
- High: Durham - Charles E Jordan Sr High School
Source: Doorify MLS. This data may not be complete. We recommend contacting the local school district to confirm school assignments for this home.
Similar homes
- $484,9003 bd3 ba2k sqft3519 Winding Way, Durham, NC 27707For Sale
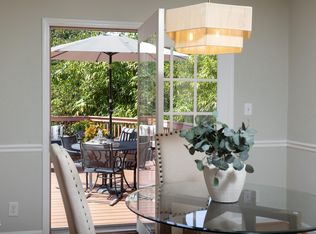
 MLS ID #10191026, Mary R Hunter. Doorify MLS
- $515,0004 bd3 ba2.4k sqft3920 Old Chapel Hill Rd, Durham, NC 27707For Sale
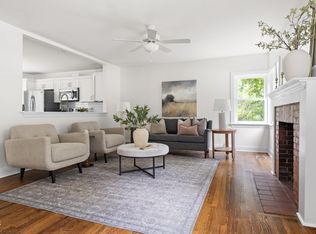 MLS ID #10189326, Lisa Merritt. Doorify MLS
- $615,0003 bd2 ba1.5k sqft5005 Timberly Dr, Durham, NC 27707For Sale
 MLS ID #10199013, Alison Domnas. Doorify MLS
- $525,0003 bd3 ba1.8k sqft2102 Meade Ln, Durham, NC 27707For Sale
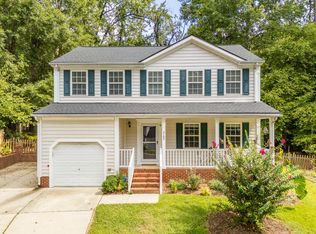 MLS ID #10193646, Michele Burris. Doorify MLS
- $509,0003 bd3 ba2.1k sqft308 Brandermill Dr, Durham, NC 27713For SaleMLS ID #10192281, Laurene Sieli. Doorify MLS
- $505,0004 bd3 ba1.9k sqft15 Creeks Edge Ct, Durham, NC 27713For SaleMLS ID #10190397, Patrick Moran. Doorify MLS
- $410,0003 bd3 ba1.9k sqft2902 Kanewood Dr, Durham, NC 27707For SaleMLS ID #10189353, Tina Caul. Doorify MLS
- $560,0003 bd2 ba1.6k sqft300 Simpson St, Carrboro, NC 27510For SaleMLS ID #10198745, Adrienne Zetterquist. Doorify MLS
- $724,0003 bd4 ba2.8k sqft3412 Sheridan Dr, Durham, NC 27707For SaleMLS ID #10193440, Courtney James. Doorify MLS
- $480,0003 bd3 ba1.8k sqft6505 Caverstone Ln, Durham, NC 27713For SaleMLS ID #10191319, Nico Douglas Crecco. Doorify MLS
- $535,0005 bd4 ba2.6k sqft1206 Little Acres Dr, Durham, NC 27713For SaleMLS ID #10196409, Marcy Duke. Doorify MLS
- $439,0003 bd3 ba1.5k sqft2717 Cammie St, Durham, NC 27705For SaleMLS ID #10197317, Liz N Dean. Doorify MLS
- $750,0003 bd3 ba2.2k sqft4600 Timberly Dr, Durham, NC 27707For SaleMLS ID #10173695, Peggy Jennings. Doorify MLS
- $599,9003 bd3 ba2.3k sqft4315 Holloman Rd, Durham, NC 27703For SaleMLS ID #10183476, Cecelia Saylor. Doorify MLS
- $515,0003 bd3 ba2k sqft3034 Carriage Trl, Hillsborough, NC 27278For SaleMLS ID #10187510, Ellen P Bell. Doorify MLS
- $559,0003 bd2 ba1.9k sqft122 Taylor St, Chapel Hill, NC 27514For SaleMLS ID #10179703, Danyell Smith. Doorify MLS
- $649,0005 bd4 ba1.8k sqft107 Pinecrest Rd, Durham, NC 27705For SaleMLS ID #10176413, Lisa Kane. Doorify MLS
- $415,0003 bd2 ba1.4k sqft5701 Lake Elton Rd, Durham, NC 27713For SaleMLS ID #10196681, Angie Cole. Doorify MLS
- $599,0004 bd3 ba2.6k sqft2526 N Roxboro St, Durham, NC 27704For SaleMLS ID #10197723, Stacy Slone. Doorify MLS
- $333,9003 bd2 ba1.2k sqft2504 Lane St, Durham, NC 27707For SaleMLS ID #10189512, Philip Falzarano. Doorify MLS
