Need space? Look no further than this one-of-a-kind floorplan in the Arbors at Power Ranch! Recently added, permitted loft upstairs and den right off the entryway downstairs. The kitchen includes quartz countertops, a double oven, black appliances, a center island, and a walk-in pantry. The main level offers formal living and dining areas, a family room, one bedroom, a full bathroom, and laundry, providing flexible use for guests or multi-generational living. The primary suite features vaulted ceilings, a bathroom with dual vanities, a separate tub and shower, and a large walk-in closet. Short sale - subject to lender approval. Property is being sold as-is. Seller has already begun the short sale process. Buyer should be prepared for extended response times.
Pre-foreclosure
Est. $594,300
4208 S SAWMILL Road, Gilbert, AZ 85297
5beds
2,744sqft
Single Family Residence
Built in 2003
5,845 Square Feet Lot
$594,300 Zestimate®
$217/sqft
$116/mo HOA
Overview
- 83 days
- 51
- 0
Zillow last checked:
Listing updated:
Listed by:
John Fritz 480-254-6207,
JK Realty
Source: ARMLS,MLS#: 7004830
Facts & features
Interior
Bedrooms & bathrooms
- Bedrooms: 5
- Bathrooms: 3
- Full bathrooms: 3
Heating
- Electric
Cooling
- Central Air, Ceiling Fan(s)
Appliances
- Included: Built-in Microwave, Dishwasher, Disposal, Electric Cooktop
- Laundry: Inside
Features
- Pantry, Non-laminate Counter, Quartz Countertops, Double Vanity, Master Downstairs, Upstairs, Breakfast Bar, 9+ Flat Ceilings, Vaulted Ceiling(s), Kitchen Island, Full Bth Master Bdrm, Separate Shwr & Tub
- Flooring: Carpet, Laminate, Wood
- Windows: Low Emissivity Windows, Double Pane Windows
- Has basement: No
- Has fireplace: No
Interior area
- Total structure area: 2,744
- Total interior livable area: 2,744 sqft
Property
Parking
- Total spaces: 4
- Parking features: RV Gate
- Garage spaces: 2
- Uncovered spaces: 2
Features
- Stories: 2
- Patio & porch: Covered, Patio
- Has spa: Yes
- Spa features: Above Ground, Private
- Fencing: Wrought Iron
Lot
- Size: 5,845 Square Feet
- Features: Borders Common Area, North/South Exposure, Sprinklers In Rear, Sprinklers In Front, Desert Front, Synthetic Grass Back, Auto Timer H2O Front, Auto Timer H2O Back
Details
- Additional structures: Gazebo
- Parcel number: 31303581
- Special conditions: Short Sale
Construction
Type & style
- Home type: SingleFamily
- Architectural style: Spanish
- Property subtype: Single Family Residence
Materials
- Stucco, Wood Frame, Painted, Stone
- Foundation: Slab
- Roof: Tile
Condition
- Year built: 2003
Details
- Builder name: Richmond American Homes
Utilities & green energy
- Sewer: Public Sewer
- Water: City Water
Community & HOA
Community
- Features: Pool, Pickleball, Lake, Community Spa, Community Spa Htd, Community Media Room, Tennis Court(s), Playground, Biking/Walking Path
- Subdivision: POWER RANCH NEIGHBORHOOD 6 PHASE 2A
HOA
- Has HOA: Yes
- Services included: Maintenance Grounds
- HOA fee: $349 quarterly
- HOA name: Power Ranch Com Asc
- HOA phone: 480-988-0960
Location
- Region: Gilbert
Financial & listing details
- Price per square foot: $217/sqft
- Tax assessed value: $461,800
- Annual tax amount: $1,812
- Date on market: 6/5/2026
- Cumulative days on market: 88 days
- Listing terms: Cash,Conventional,VA Loan
- Ownership: Fee Simple
Foreclosure details
Estimated market value
$594,300
$565,000 - $624,000
$3,547/mo
Price history
| Date | Event | Price |
|---|---|---|
| 8/31/2026 | Sold | $540,000-9.8%$197/sqft |
Source:  ARMLS #7004830 Report a problem ARMLS #7004830 Report a problem | ||
| 6/22/2026 | Pending sale | $599,000$218/sqft |
Source: ARMLS #7004830 Report a problem | ||
| 3/27/2026 | Listed for sale | $599,000-7.8%$218/sqft |
Source: ARMLS #7004830 Report a problem | ||
| 6/24/2022 | Sold | $650,000+0.3%$237/sqft |
Source: ARMLS #6398146 Report a problem | ||
| 5/16/2022 | Pending sale | $648,000$236/sqft |
Source: ARMLS #6398146 Report a problem | ||
| 5/16/2022 | Listed for sale | $648,000$236/sqft |
Source: ARMLS #6398146 Report a problem | ||
| 5/14/2022 | Pending sale | $648,000$236/sqft |
Source: ARMLS #6398146 Report a problem | ||
| 5/12/2022 | Listed for sale | $648,000+116.7%$236/sqft |
Source: ARMLS #6398146 Report a problem | ||
| 6/8/2017 | Sold | $299,000$109/sqft |
Source: Public Record Report a problem | ||
| 5/5/2017 | Pending sale | $299,000$109/sqft |
Source: Gilbert - Mesa Office #5600565 Report a problem | ||
| 5/5/2017 | Listed for sale | $299,000+10.7%$109/sqft |
Source: Berkshire Hathaway HomeServices Arizona Properties #5600565 Report a problem | ||
| 2/18/2015 | Sold | $270,000$98/sqft |
Source: Public Record Report a problem | ||
| 1/10/2015 | Listed for sale | $270,000+35.1%$98/sqft |
Source: East Valley Real Estate, LLC dba Keller Williams Realty East Valley #5218904 Report a problem | ||
| 4/4/2011 | Listing removed | $199,900$73/sqft |
Source: iseemedia #4330225 Report a problem | ||
| 2/25/2011 | Listed for sale | $199,900-0.1%$73/sqft |
Source: iseemedia #4330225 Report a problem | ||
| 6/9/2010 | Sold | $200,000+2.3%$73/sqft |
Source: Public Record Report a problem | ||
| 3/2/2004 | Sold | $195,442$71/sqft |
Source: Public Record Report a problem | ||
Public tax history
| Year | Property taxes | Tax assessment |
|---|---|---|
| 2025 | $1,771 -6.5% | $46,180 -1.7% |
| 2024 | $1,894 -0.6% | $46,970 +111.6% |
| 2023 | $1,905 +2.6% | $22,201 -26.9% |
| 2022 | $1,857 -4.8% | $30,360 +8% |
| 2021 | $1,950 +3.3% | $28,120 +7.7% |
| 2020 | $1,888 +3.7% | $26,110 +10.2% |
| 2019 | $1,822 | $23,700 +7.3% |
| 2018 | $1,822 +3.8% | $22,080 +8.4% |
| 2017 | $1,756 +12.6% | $20,360 +0.6% |
| 2016 | $1,559 +1.1% | $20,230 +5.1% |
| 2015 | $1,542 | $19,250 +28.8% |
| 2014 | -- | $14,950 +14.9% |
| 2013 | -- | $13,010 -6.6% |
| 2012 | -- | $13,930 -6.7% |
| 2011 | -- | $14,930 -19.2% |
| 2010 | -- | $18,480 -13.2% |
| 2009 | -- | $21,280 -17.5% |
| 2008 | -- | $25,800 +7.3% |
| 2007 | -- | $24,050 +54.7% |
| 2006 | -- | $15,550 |
| 2005 | -- | $15,550 |
Find assessor info on the county website
Monthly payment
Climate risks
Neighborhood: Power Ranch
Nearby schools
Schools provided by the listing agent
- Elementary: Power Ranch Elementary
- Middle: Higley High School
- High: Higley High School
- District: Higley Unified School District
Source: ARMLS. This data may not be complete. We recommend contacting the local school district to confirm school assignments for this home.
Similar homes
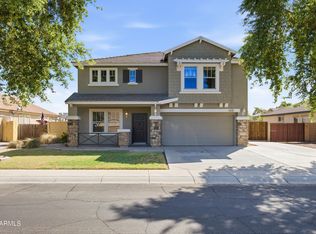
- $575,0005 bd3 ba2.5k sqft4509 S JOSHUA TREE Lane, Gilbert, AZ 85297For Sale
 MLS ID #7078920, Heidi Neeley, Keller Williams Integrity First Realty. ARMLS
 - $629,0004 bd3 ba2.3k sqft3853 E FRUITVALE Avenue, Gilbert, AZ 85297For Sale
 MLS ID #7078174, Timothy R Smith, Presidential Realty, LLC. ARMLS
 - $--6 bd5 ba3.9k sqft3491 E Temecula Ct, Gilbert, AZ 85297Auction
 Auction.com 2
 - $600,0004 bd3 ba2.2k sqft3880 S Marigold Way, Gilbert, AZ 85297For Sale
 MLS ID #7062092, Sara Krikorian, HomeSmart. ARMLS
