Like-new mid-century modern home thoughtfully updated throughout. Stunning new kitchen featuring Bosch appliances and Hansgrohe fixtures, complemented by two fully remodeled bathrooms, luxury vinyl plank flooring, air conditioning, new boiler, 2024 roof, and solar panels. Flexible floor plan includes a dedicated office space, and a spacious lower level with 8-foot ceilings, second living area with separate exterior entrance, spa-inspired five-piece bath, flex room, and oversized storage room. Enjoy professionally landscaped grounds with inviting front and back outdoor living spaces, wraparound deck, new workshop, and beautifully terraced backyard. Refinished cobblestone driveway accommodates up to five vehicles. Conveniently located near Lincoln Park, Fauntleroy Ferry, and the airport.
Sold
Listed by: Redfin • Malia Vassar
Bought with: KW Greater Seattle
$1,200,000
4208 SW Roxbury Street, Seattle, WA 98136
4beds
3,040sqft
Single Family Residence
Built in 1952
6,534 Square Feet Lot
$1,180,700 Zestimate®
$395/sqft
$4,630 Estimated rent
Home value
$1,180,700
$1.12M - $1.24M
$4,630/mo
Zestimate® history
Owner options
List your home for rent
$4,630/mo
Rent Zestimate®
Find your next renter with Zillow Rental Manager. Plus, with online applications, you can quickly screen prospective tenants – for free.
$4,630/mo
Rent Zestimate®
Refinance and save
$7,229/mo
Est. payment
Refinancing to a lower rate could help reduce your monthly payments and save thousands over the life of the loan.
$7,229/mo
Est. payment
Explore your selling options
Work with a Zillow partner agent
Leverage their expertise and Zillow's premium Showcase listings to get your home seen by more buyers.
Get startedList with your own agent
Get your home in front of millions of buyers by listing it on Zillow.
Learn how to do itSell it yourself
Take full control of how buyers see your home on Zillow by listing For Sale by Owner (FSBO).
List your homeWhat's special
Beautifully terraced backyardNew workshopSolar panelsDedicated office spaceWraparound deckFlex roomProfessionally landscaped grounds
Zillow last checked:
Listing updated:
Listed by:
Malia Vassar,
Redfin
Bought with:
Danny Greco, 111078
KW Greater Seattle
Source: NWMLS as distributed by MLS GRID,MLS#: 2524959
Facts & features
Interior
Bedrooms & bathrooms
- Bedrooms: 4
- Bathrooms: 2
- Full bathrooms: 2
- Main level bathrooms: 1
- Main level bedrooms: 2
Primary bedroom
- Level: Lower
Bedroom
- Level: Main
Bedroom
- Level: Main
Bedroom
- Level: Lower
Bathroom full
- Level: Main
Bathroom full
- Level: Lower
Dining room
- Level: Main
Entry hall
- Level: Main
Kitchen with eating space
- Level: Main
Living room
- Level: Main
Rec room
- Level: Lower
Utility room
- Level: Lower
Heating
- Fireplace, 90%+ High Efficiency, Forced Air, Heat Pump, Radiator, Electric, Natural Gas, Solar (Unspecified)
Cooling
- Forced Air
Appliances
- Included: Dishwasher, Disposal, Stove(s)/Range(s), Dishwasher(s), Garbage Disposal
Features
- Flooring: Vinyl Plank
- Basement: Daylight,Finished
- Number of fireplaces: 2
- Fireplace features: Lower Level: 1, Main Level: 1, Fireplace
Interior area
- Total structure area: 3,040
- Total interior livable area: 3,040 sqft
Property
Parking
- Total spaces: 4
- Parking features: Driveway
- Uncovered spaces: 4
Features
- Levels: One
- Stories: 1
- Entry location: Main
- Patio & porch: Fireplace
Lot
- Size: 6,534 Square Feet
- Features: Cable TV, Deck, Fenced-Fully, Gas Available, High Speed Internet, Patio, Shop
Details
- Parcel number: 2597800150
- Special conditions: Standard
Construction
Type & style
- Home type: SingleFamily
- Architectural style: 1 Story w/Bsmnt.
- Property subtype: Single Family Residence
Materials
- Brick, Wood Siding
- Foundation: Slab
- Roof: Composition
Condition
- Year built: 1952
- Major remodel year: 2002
Utilities & green energy
- Electric: Company: Seattle City Light
- Sewer: Sewer Connected, Company: Seattle Public Utilities
- Water: Public, Company: Seattle Public Utilities
- Utilities for property: Xfinity, Xfinity
Green energy
- Energy generation: Solar
Community & HOA
Community
- Features: Park
- Subdivision: Fauntleroy
Location
- Region: Seattle
Financial & listing details
- Price per square foot: $395/sqft
- Tax assessed value: $978,000
- Annual tax amount: $9,518
- Date on market: 6/16/2026
- Cumulative days on market: 23 days
- Listing terms: Conventional
- Inclusions: Dishwasher(s), Garbage Disposal, Stove(s)/Range(s)
Price history
| Date | Event | Price |
|---|---|---|
| 7/9/2026 | Sold | $1,200,000$395/sqft |
Source:  NWMLS as distributed by MLS GRID #2524959 Report a problem NWMLS as distributed by MLS GRID #2524959 Report a problem | ||
| 6/11/2026 | Pending sale | $1,200,000$395/sqft |
Source: NWMLS as distributed by MLS GRID #2524959 Report a problem | ||
| 6/4/2026 | Price change | $1,200,000-4%$395/sqft |
Source: NWMLS as distributed by MLS GRID #2524959 Report a problem | ||
| 5/19/2026 | Listed for sale | $1,250,000+36.6%$411/sqft |
Source: NWMLS as distributed by MLS GRID #2524959 Report a problem | ||
| 11/1/2020 | Listing removed | $915,000$301/sqft |
Source: Redfin Corp. #1669986 Report a problem | ||
| 9/29/2020 | Listed for sale | $915,000+98.2%$301/sqft |
Source: Redfin Corp. #1669986 Report a problem | ||
| 10/26/2011 | Listing removed | $2,695$1/sqft |
Source: Randall Berg & Associates Report a problem | ||
| 9/15/2011 | Listed for rent | $2,695$1/sqft |
Source: Randall Berg & Associates Report a problem | ||
| 4/26/2010 | Sold | $461,700-5.7%$152/sqft |
Source: NWMLS as distributed by MLS GRID #29401 Report a problem | ||
| 2/26/2010 | Listed for sale | $489,500+65.9%$161/sqft |
Source: Prudential Northwest Realty #29401 Report a problem | ||
| 9/4/2002 | Sold | $295,000-32.2%$97/sqft |
Source: NWMLS as distributed by MLS GRID #22205785 Report a problem | ||
| 6/26/2000 | Sold | $435,000$143/sqft |
Source: Public Record Report a problem | ||
Public tax history
| Year | Property taxes | Tax assessment |
|---|---|---|
| 2025 | $10,688 +12.3% | $978,000 +4.9% |
| 2024 | $9,518 +4.7% | $932,000 +1% |
| 2023 | $9,087 +5.1% | $923,000 -5.8% |
| 2022 | $8,645 +9.4% | $980,000 +19.4% |
| 2021 | $7,899 +2.4% | $821,000 +7.7% |
| 2020 | $7,712 +0.5% | $762,000 -0.9% |
| 2019 | $7,673 +12.4% | $769,000 +1.2% |
| 2018 | $6,828 +1.2% | $760,000 +16.2% |
| 2017 | $6,747 +43.2% | $654,000 +14.3% |
| 2016 | $4,713 | $572,000 +5.7% |
| 2015 | $4,713 | $541,000 +15.4% |
| 2014 | $4,713 | $469,000 +16.4% |
| 2013 | $4,713 | $403,000 -2.2% |
| 2012 | -- | $412,000 +15.1% |
| 2011 | -- | $358,000 -4.5% |
| 2010 | -- | $375,000 |
| 2009 | -- | $375,000 +2.7% |
| 2007 | -- | $365,000 +1.1% |
| 2006 | -- | $361,000 +9.4% |
| 2005 | -- | $330,000 +189% |
| 2001 | $2,429 +6.5% | $114,200 -36.9% |
| 2000 | $2,281 | $181,000 |
Find assessor info on the county website
Neighborhood: Fauntleroy
Nearby homes
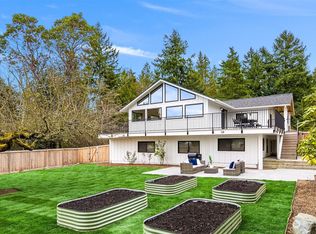
- $1,365,0003 bd3 ba2.2k sqft9605 41st Ave SW, Seattle, WA 98136Sold
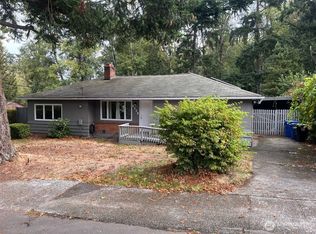
- $830,0006 bd2 ba1.9k sqft9338 SW Forest Street Ct, Seattle, WA 98136Sold
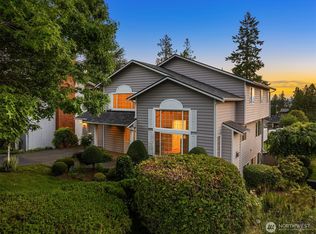
- $1,470,0005 bd5 ba3.2k sqft9603 California Ave SW, Seattle, WA 98136Sold
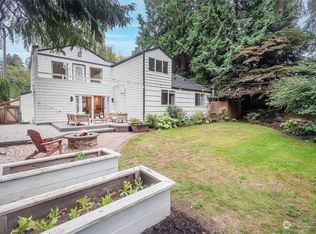
- $940,0004 bd2 ba2.1k sqft9323 Forest Ct SW, Seattle, WA 98136Sold
- $1,450,0004 bd4 ba2.8k sqft9340 California Ave SW, Seattle, WA 98136Sold
- $--6,398.964 Square Feet4322 SW Roxbury St, Seattle, WA 98136Off Market
- $925,0001 bd1 ba1k sqft9629 California Ave SW, Seattle, WA 98136Sold
- $950,0003 bd3 ba1.5k sqft9702 41st Ave SW, Seattle, WA 98136Sold
Nearby schools
GreatSchools rating
- 8/10Arbor Heights Elementary SchoolGrades: PK-5Distance: 0.7 mi
- 7/10Denny Middle SchoolGrades: 6-8Distance: 1.3 mi
- 3/10Chief Sealth High SchoolGrades: 9-12Distance: 1.3 mi
Get a cash offer in 3 minutes
Find out how much your home could sell for in as little as 3 minutes with a no-obligation cash offer.
Estimated market value
$1,180,700
Get a cash offer in 3 minutes
Find out how much your home could sell for in as little as 3 minutes with a no-obligation cash offer.
Estimated market value
$1,180,700
- Washington
- King County
- Seattle
- 98136
- Fauntleroy
- 4208 SW Roxbury Street
Nearby cities
Nearby neighborhoods
Nearby zip codes
Other Seattle Topics
