Skip main navigation
Pending
  • $525,000

    4208 Walnut Rd, Saint Bonifacius, MN 55375

    4beds
    2,876sqft
    : 
    $3,264/mo
    Get pre-qualified
    Single Family
    Built in 2001
    0.36 Acres Lot
    $-- Zestimate®
    $183/sqft
    $-- HOA

    What's special

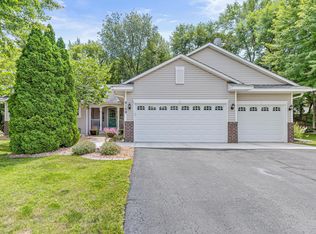
    Welcome home to this beautifully updated two-story in the highly sought-after Waconia School District! Thoughtfully improved from top to bottom, this move-in ready home combines timeless craftsmanship with today's modern updates in an exceptional setting. You'll appreciate the extensive recent improvements, including a brand-new roof (2026), new deck flooring, rails and stairs (2019), new furnace, updated windows and exterior doors, new light fixtures, refreshed kitchen hardware, an updated upper-level full bath, and a beautifully renovated lower-level bathroom featuring a new tiled shower surround. Quality is evident throughout with gorgeous maple millwork, solid-core maple doors, custom maple cabinetry, and stunning maple hardwood floors spanning the main level and upper bedrooms. The inviting vaulted main-level living room showcases a cozy gas fireplace and seamlessly flows into the spacious kitchen, creating the perfect layout for everyday living and entertaining. The beautifully appointed kitchen features granite countertops, stainless steel appliances, abundant maple cabinetry, and generous workspace. Just off the garage, the functional mudroom/laundry area includes a convenient drop zone to help keep life organized. A versatile main-level bedroom with closet offers endless flexibility as a guest room, home office, or playroom. Upstairs, the spacious primary suite provides a relaxing retreat with an updated ensuite bath featuring a separate soaking tub, walk-in shower, and large walk-in closet. The bright walkout lower level is filled with natural light new carpet and offers exceptional additional living space with direct access to the private, fenced backyard. Mature trees create a peaceful setting for outdoor enjoyment, while the expansive yard provides room to relax, garden, or play. Additional amenities include an in-ground sprinkler system and an invisible pet fence system that will remain with the home. Ideally located near parks, trails, shopping, restaurants, and everything Waconia has to offer, this meticulously maintained home offers the perfect combination of quality updates, functional living spaces, and an outstanding location. Simply move in and enjoy!
    34 days
    |
    508
    |
    22
    |

    Zillow last checked:

    Listing updated:

    Listed by:

    Catherine A Seck 612-599-3028,

    Edina Realty, Inc.,

    Keric K Seck 612-709-9500

    Source: NorthstarMLS as distributed by MLS GRID,MLS#: 7093513MLS Logo

      Facts & features

      Interior

      Bedrooms & bathrooms
      • Bedrooms: 4
      • Bathrooms: 4
      • Full bathrooms: 2
      • 3/4 bathrooms: 1
      • 1/2 bathrooms: 1
      Bedroom
      • Level: Main
      • Area: 109.25 Square Feet
      • Dimensions: 11.5x9.5
      Bedroom 2
      • Level: Upper
      • Area: 198 Square Feet
      • Dimensions: 18x11
      Bedroom 3
      • Level: Upper
      • Area: 110 Square Feet
      • Dimensions: 11x10
      Bedroom 4
      • Level: Upper
      • Area: 105 Square Feet
      • Dimensions: 10.5x10
      Primary bathroom
      • Level: Upper
      • Area: 78 Square Feet
      • Dimensions: 13x6
      Bathroom
      • Level: Upper
      • Area: 45 Square Feet
      • Dimensions: 9x5
      Other
      • Level: Lower
      • Area: 210 Square Feet
      • Dimensions: 20x10.5
      Deck
      • Level: Upper
      • Area: 320 Square Feet
      • Dimensions: 20x16
      Dining room
      • Level: Main
      • Area: 165 Square Feet
      • Dimensions: 15x11
      Family room
      • Level: Lower
      • Area: 280 Square Feet
      • Dimensions: 20x14
      Kitchen
      • Level: Main
      • Area: 165 Square Feet
      • Dimensions: 15x11
      Laundry
      • Level: Main
      • Area: 88 Square Feet
      • Dimensions: 11x8
      Living room
      • Level: Main
      • Area: 330 Square Feet
      • Dimensions: 22x15
      Patio
      • Level: Lower
      • Area: 192 Square Feet
      • Dimensions: 16x12
      Heating
      • Forced Air
      Cooling
      • Central Air
      Appliances
      • Included: Air-To-Air Exchanger, Dishwasher, Disposal, Dryer, Electric Water Heater, Humidifier, Microwave, Range, Refrigerator, Stainless Steel Appliance(s), Washer, Water Softener Owned
      • Laundry: Laundry Room, Main Level
      Features
      • Basement: Block,Daylight,Drain Tiled,Egress Window(s),Finished,Full,Storage Space,Sump Basket,Sump Pump,Walk-Out Access
      • Number of fireplaces: 1
      • Fireplace features: Gas, Living Room
      Interior area
      • Total structure area: 3,260
      • Total interior livable area: 2,876 sqft
      • Finished area above ground: 2,054
      • Finished area below ground: 822
      Video & virtual tour

      Property

      Parking
      • Total spaces: 3
      • Parking features: Attached, Asphalt, Garage, Garage Door Opener, Insulated Garage
      • Attached garage spaces: 3
      • Has uncovered spaces: Yes
      • Details: Garage Dimensions (34x22)
      Accessibility
      • Accessibility features: None
      Features
      • Levels: Modified Two Story
      • Stories: 2
      • Patio & porch: Deck, Patio
      • Fencing: Chain Link,Partial
      Lot
      • Size: 0.36 Acres
      • Dimensions: 59 x 71 x 47 x 70 x 107 x 153
      • Features: Tree Coverage - Medium
      Details
      • Foundation area: 1206
      • Parcel number: 3111724130043
      • Zoning description: Residential-Single Family

      Construction

      Type & style
      • Home type: SingleFamily
      • Property subtype: Single Family
      Materials
      • Roof: Age 8 Years or Less
      Condition
      • New construction: No
      • Year built: 2001

      Utilities & green energy

      • Electric: 200+ Amp Service, Power Company: Xcel Energy
      • Gas: Natural Gas
      • Sewer: City Sewer/Connected
      • Water: City Water/Connected

      Community & HOA

      Community
      • Subdivision: Saint Bonifacius Estates
      HOA
      • Has HOA: No
      Location
      • Region: Saint Bonifacius

      Financial & listing details

      • Price per square foot: $183/sqft
      • Tax assessed value: $485,600
      • Annual tax amount: $6,181
      • Date on market: 7/2/2026
      • Cumulative days on market: 19 days
      • Road surface type: Paved

        Estimated market value

        Not available

        Estimated sales range

        Not available

        Not available

        Price history

        DateEventPrice
        7/22/2026Pending sale$525,000$183/sqft
        Source: NorthstarMLS as distributed by MLS GRID #7093513 Report a problem
        7/16/2026Listing removed$525,000$183/sqft
        Source: NorthstarMLS as distributed by MLS GRID #7093513 Report a problem
        7/15/2026Price change$525,000-2.8%$183/sqft
        Source: NorthstarMLS as distributed by MLS GRID #7093513 Report a problem
        7/6/2026Listed for sale$539,900+83%$188/sqft
        Source: NorthstarMLS as distributed by MLS GRID #7093513 Report a problem
        4/1/2016Sold$295,000-1.5%$103/sqft
        Source: NorthstarMLS as distributed by MLS GRID #4562365 Report a problem
        11/12/2015Price change$299,636-0.1%$104/sqft
        Source: RE/MAX Advantage Plus #4562365 Report a problem
        9/16/2015Price change$299,8260%$104/sqft
        Source: RE/MAX Advantage Plus #4562365 Report a problem
        8/14/2015Price change$299,836-1.6%$104/sqft
        Source: RE/MAX Advantage Plus #4562365 Report a problem
        7/9/2015Price change$304,836-0.8%$106/sqft
        Source: RE/MAX Advantage Plus #4562365 Report a problem
        6/23/2015Price change$307,336-0.8%$107/sqft
        Source: RE/MAX Advantage Plus #4562365 Report a problem
        4/23/2015Price change$309,836-4.6%$108/sqft
        Source: RE/MAX Advantage Plus #4562365 Report a problem
        3/20/2015Price change$324,900+1.6%$113/sqft
        Source: Owner #4477132 Report a problem
        3/10/2015Price change$319,836-1.6%$111/sqft
        Source: RE/MAX Advantage Plus #4562365 Report a problem
        2/14/2015Listed for sale$324,900$113/sqft
        Source: Owner #4477132 Report a problem
        11/8/2014Listing removed$324,900$113/sqft
        Source: Owner #4477132 Report a problem
        5/6/2014Listed for sale$324,900-4.4%$113/sqft
        Source: Owner #4477132 Report a problem
        8/15/2005Sold$340,000+20.1%$118/sqft
        Source: Public Record Report a problem
        12/3/2002Sold$283,000+467.1%$98/sqft
        Source: Public Record Report a problem
        12/15/2000Sold$49,900$17/sqft
        Source: Public Record Report a problem

        Public tax history

        YearProperty taxesTax assessment
        2025$5,436 -4.4%$485,600 +9.8%
        2024$5,685 +11.6%$442,400 -8.4%
        2023$5,095 +2.4%$483,200 +4.6%
        2022$4,975 +5.3%$462,000 +19.1%
        2021$4,726 +4.3%$388,000 +4.6%
        2020$4,532 -4.1%$371,000 +1.6%
        2019$4,726 +4.3%$365,000 +9.6%
        2018$4,532 +21.9%$333,000 +7.4%
        2017$3,719 -1.1%$310,000
        2016$3,760 -4%$310,000 +2.6%
        2015$3,917 -0.6%$302,000 +9%
        2014$3,938 -3.2%$277,000 -2.1%
        2013$4,068 -2.1%$283,000 -7.2%
        2012$4,155 -0.9%$305,000 -5.9%
        2011$4,194 +8.4%$324,000 -1.8%
        2010$3,870 -4.7%$330,000 -7.3%
        2009$4,061 +8.1%$356,000 +13%
        2006$3,757 +18.5%$315,100 +15%
        2005$3,171 +0.4%$274,000 +3%
        2004$3,157 +6.3%$266,000 +10.8%
        2002$2,970 +358.5%$240,100
        2001$648 --
        Find assessor info on the county website

        Monthly payment

        Est. payment

        Payment breakdown

        Explore the cost of this home by adjusting the details. Changes won't be saved.
        All calculations are estimates and provided by Zillow, Inc. for informational purposes only. Actual amounts may vary.
        HOA fees may include property taxes on listings classified as Co-Ops. Contact the listing agent and/or owner for fee details.
        Mortgage interest rates are dependent on a number of factors, including credit score, down payment, and repayment length. Interest rate data provided by Zillow Group Marketplace, Inc. as of 1/1/1970 from various mortgage lenders with which we have lead or other similar arrangements; the Estimated Payment is an average of those rates.
        See how much you could borrow to make a competitive offer.

        Climate risks

        Neighborhood: 55375

        Getting around

        27 / 100
        Car-Dependent
        32 / 100
        Somewhat Bikeable

        Nearby schools

        GreatSchools rating

        A local agent can set up tours, give advice and negotiate with sellers.

        Browse local experts

        Similar homes