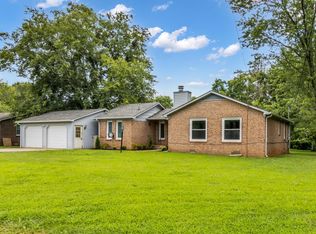
**All-Brick Charm Meets Everyday Convenience!** This inviting 3-bedroom, 2-bath home offers a spacious layout with plenty of room to live, work, and entertain. The large living room features a cozy fireplace, while the eat-in kitchen provides a comfortable space for everyday meals. An additional office offers the flexibility for working from home, hobbies, or a dedicated study space. Enjoy your morning coffee from the covered front porch, or head to the fenced backyard for outdoor gatherings and relaxation. A 2-car detached carport provides convenient covered parking. Located just minutes from Middle Tennessee State University, this home combines classic all-brick appeal with a convenient location. Come see all this home has to offer!
Active
$340,000
2310 Tinnell Ct, Murfreesboro, TN 37129
3beds
1,739sqft
:
Get pre-qualified$2,056/mo
Single Family Residence, Residential
Built in 1979
0.32 Acres Lot
$-- Zestimate®
$196/sqft
$-- HOA
What's special
Cozy fireplaceAdditional officeAll-brick charmFenced backyardCovered front porchEat-in kitchenSpacious layout
- 4 days |
- 600 |
- 51 |
Likely to sell faster than
Zillow last checked:
Listing updated:
Listed by:
Eric A. Boyd 931-801-3718,
Coldwell Banker Southern Realty 931-647-3600
Source: RealTracs MLS as distributed by MLS GRID,MLS#: 3508128
Facts & features
Interior
Bedrooms & bathrooms
- Bedrooms: 3
- Bathrooms: 2
- Full bathrooms: 2
- Main level bedrooms: 3
Bedroom 1
- Area: 154 Square Feet
- Dimensions: 14x11
Bedroom 2
- Area: 132 Square Feet
- Dimensions: 12x11
Bedroom 3
- Area: 110 Square Feet
- Dimensions: 11x10
Kitchen
- Features: Eat-in Kitchen
- Level: Eat-in Kitchen
- Area: 240 Square Feet
- Dimensions: 24x10
Living room
- Area: 345 Square Feet
- Dimensions: 23x15
Other
- Features: Office
- Level: Office
- Area: 108 Square Feet
- Dimensions: 12x9
Heating
- Central, Natural Gas
Cooling
- Central Air
Appliances
- Included: Oven, Range, Dishwasher, Refrigerator
Features
- Flooring: Luxury Vinyl, Vinyl
- Basement: Crawl Space
- Number of fireplaces: 1
Interior area
- Total structure area: 1,739
- Total interior livable area: 1,739 sqft
- Finished area above ground: 1,739
Property
Parking
- Total spaces: 2
- Parking features: Detached
- Carport spaces: 2
Features
- Levels: One
- Stories: 1
- Patio & porch: Porch, Covered, Patio
- Fencing: Back Yard
Lot
- Size: 0.32 Acres
- Dimensions: 90 x 149.9
Details
- Parcel number: 080G C 02600 R0046267
- Special conditions: Standard
Construction
Type & style
- Home type: SingleFamily
- Property subtype: Single Family Residence, Residential
Materials
- Brick, Vinyl Siding
Condition
- New construction: No
- Year built: 1979
Utilities & green energy
- Sewer: Public Sewer
- Water: Public
- Utilities for property: Natural Gas Available, Water Available
Community & HOA
Community
- Subdivision: Forest Hills Est
HOA
- Has HOA: No
Location
- Region: Murfreesboro
Financial & listing details
- Price per square foot: $196/sqft
- Tax assessed value: $260,600
- Annual tax amount: $1,843
- Date on market: 8/11/2026
Estimated market value
Not available
Estimated sales range
Not available
Not available
Price history
| Date | Event | Price |
|---|---|---|
| 8/11/2026 | Listed for sale | $340,000+148.2%$196/sqft |
Source:  RealTracs MLS as distributed by MLS GRID #3508128 Report a problem RealTracs MLS as distributed by MLS GRID #3508128 Report a problem | ||
| 3/7/2025 | Listing removed | $1,990$1/sqft |
Source: Zillow Rentals Report a problem | ||
| 3/6/2025 | Price change | $1,990-1.7%$1/sqft |
Source: Zillow Rentals Report a problem | ||
| 3/1/2025 | Price change | $2,025+2.3%$1/sqft |
Source: Zillow Rentals Report a problem | ||
| 2/28/2025 | Price change | $1,980+2.1%$1/sqft |
Source: Zillow Rentals Report a problem | ||
| 2/26/2025 | Price change | $1,940+0.5%$1/sqft |
Source: Zillow Rentals Report a problem | ||
| 2/25/2025 | Price change | $1,930-0.5%$1/sqft |
Source: Zillow Rentals Report a problem | ||
| 2/21/2025 | Price change | $1,940+0.5%$1/sqft |
Source: Zillow Rentals Report a problem | ||
| 2/15/2025 | Price change | $1,930-1%$1/sqft |
Source: Zillow Rentals Report a problem | ||
| 2/10/2025 | Price change | $1,950-1.8%$1/sqft |
Source: Zillow Rentals Report a problem | ||
| 2/5/2025 | Price change | $1,985-2%$1/sqft |
Source: Zillow Rentals Report a problem | ||
| 2/2/2025 | Price change | $2,025+0.7%$1/sqft |
Source: Zillow Rentals Report a problem | ||
| 1/31/2025 | Price change | $2,010+1.8%$1/sqft |
Source: Zillow Rentals Report a problem | ||
| 1/29/2025 | Price change | $1,975+1.8%$1/sqft |
Source: Zillow Rentals Report a problem | ||
| 1/28/2025 | Price change | $1,940+0.5%$1/sqft |
Source: Zillow Rentals Report a problem | ||
| 1/25/2025 | Price change | $1,930-0.5%$1/sqft |
Source: Zillow Rentals Report a problem | ||
| 1/18/2025 | Price change | $1,940-27.6%$1/sqft |
Source: Zillow Rentals Report a problem | ||
| 1/17/2025 | Listed for rent | $2,680+52.7%$2/sqft |
Source: Zillow Rentals Report a problem | ||
| 1/12/2023 | Listing removed | -- |
Source: Zillow Rentals Report a problem | ||
| 1/6/2023 | Listed for rent | $1,755-1.4%$1/sqft |
Source: Zillow Rentals Report a problem | ||
| 11/29/2022 | Listing removed | -- |
Source: Zillow Rental Network Premium Report a problem | ||
| 11/28/2022 | Price change | $1,780-1.9%$1/sqft |
Source: Zillow Rental Network Premium Report a problem | ||
| 11/25/2022 | Price change | $1,815-2.2%$1/sqft |
Source: Zillow Rental Network Premium Report a problem | ||
| 11/22/2022 | Price change | $1,855-2.1%$1/sqft |
Source: Zillow Rental Network Premium Report a problem | ||
| 11/20/2022 | Listed for rent | $1,895$1/sqft |
Source: Zillow Rental Network Premium Report a problem | ||
| 9/14/2015 | Sold | $137,000+64.3%$79/sqft |
Source: Public Record Report a problem | ||
| 2/1/2001 | Sold | $83,400+36%$48/sqft |
Source: Public Record Report a problem | ||
| 12/19/2000 | Sold | $61,315$35/sqft |
Source: Public Record Report a problem | ||
Public tax history
| Year | Property taxes | Tax assessment |
|---|---|---|
| 2025 | $1,843 -2.9% | $65,150 -2.9% |
| 2024 | $1,897 | $67,075 |
| 2023 | $1,897 +10.1% | $67,075 |
| 2022 | $1,723 +8.5% | $67,075 +48.2% |
| 2021 | $1,588 | $45,250 |
| 2020 | $1,588 +67.2% | $45,250 |
| 2019 | $950 -31.2% | $45,250 |
| 2018 | $1,380 +4.9% | $45,250 +33.7% |
| 2017 | $1,315 | $33,850 |
| 2016 | $1,315 | $33,850 |
| 2015 | $1,315 | $33,850 -1.6% |
| 2013 | $1,315 +4.3% | $34,400 +2% |
| 2012 | $1,261 +0.1% | $33,725 |
| 2011 | $1,260 | $33,725 |
| 2010 | $1,260 +6.5% | $33,725 +9.7% |
| 2008 | $1,183 | $30,750 |
| 2007 | $1,183 | $30,750 |
| 2006 | $1,183 +0.3% | $30,750 +17.8% |
| 2005 | $1,180 | $26,103 |
| 2004 | $1,180 +6.1% | $26,103 +6.1% |
| 2002 | $1,112 | $24,599 |
| 2001 | -- | $24,599 -74.1% |
| 2000 | -- | $94,953 |
Find assessor info on the county website
Monthly payment
Est. payment
Payment breakdown
Explore the cost of this home by adjusting the details. Changes won't be saved.Climate risks
Neighborhood: Forest Hills Estates
Nearby schools
GreatSchools rating
- 6/10Northfield Elementary SchoolGrades: PK-6Distance: 0.7 mi
- 8/10Siegel Middle SchoolGrades: 6-8Distance: 2.3 mi
- 7/10Siegel High SchoolGrades: 9-12Distance: 2 mi
Schools provided by the listing agent
- Elementary: Northfield Elementary
- Middle: Siegel Middle School
- High: Siegel High School
Source: RealTracs MLS as distributed by MLS GRID. This data may not be complete. We recommend contacting the local school district to confirm school assignments for this home.
- $315,2004 bd2 ba1.7k sqft2314-2316 Tinnell Ct, Murfreesboro, TN 37129Off Market
- $341,0003 bd2 ba1.5k sqft2306 Tinnell Ct, Murfreesboro, TN 37129Sold

- $243,0002 bd1 ba900 sqft2318 Tinnell Ct, Murfreesboro, TN 37129Off Market

- $--2 bd1 ba900 sqft2318-2320 Tinnell Ct #2318, Murfreesboro, TN 37129Off Market

- $204,9002 bd1 ba790 sqft2318-2320 Tinnell Ct, Murfreesboro, TN 37129Off Market
- $351,5003 bd2 ba1.4k sqft2307 Tinnell Ct, Murfreesboro, TN 37129Off Market
- $--2 bd1 ba810 sqft2311 Tinnell Ct, Murfreesboro, TN 37129Off Market
- $337,900-- bd2 ba1.4k sqft2302 Tinnell Ct, Murfreesboro, TN 37129Off Market
A local agent can set up tours, give advice and negotiate with sellers.
A local lender can help you make sure your offer is ready when you are.
Similar homes
- $334,9003 bd2 ba1.3k sqft2002 Battleground Dr, Murfreesboro, TN 37129For Sale

 MLS ID #3255020, Dan L. Elam. RealTracs MLS as distributed by MLS GRID
 - $--4 bd2 ba1.5k sqft910 W Clark Blvd, Murfreesboro, TN 37129Auction
 MLS ID #3502130, Vandy VanMeter. RealTracs MLS as distributed by MLS GRID
 - $350,0003 bd2 ba1.3k sqft2673 Cotton Ct, Murfreesboro, TN 37129For Sale
 MLS ID #3322456, David Menjivar. RealTracs MLS as distributed by MLS GRID
 - $399,0003 bd2 ba1.8k sqft1109 Grantland Ave, Murfreesboro, TN 37129For Sale
 MLS ID #3506471, John Farr. RealTracs MLS as distributed by MLS GRID
 - $370,0003 bd2 ba1.3k sqft2724 Fawnwood Dr, Murfreesboro, TN 37129For SaleMLS ID #3306346, LeShaye Sawyer, CRS. RealTracs MLS as distributed by MLS GRID
- $285,0004 bd2 ba1.2k sqft1610 Graybar Ln, Murfreesboro, TN 37129For SaleMLS ID #3456865, Mike Estes. RealTracs MLS as distributed by MLS GRID
- $427,5003 bd3 ba1.8k sqft907 Harpeth River Ct, Murfreesboro, TN 37129For SaleMLS ID #3305857, Drew Kilgour. RealTracs MLS as distributed by MLS GRID
- $325,0004 bd3 ba1.8k sqft241 Jackson Ave, Smyrna, TN 37167For SaleMLS ID #3309288, Aaron C. Lovett. RealTracs MLS as distributed by MLS GRID
- $339,9003 bd2 ba1.1k sqft5056 Tabitha St, Murfreesboro, TN 37129For SaleMLS ID #3262592, George W Weeks. RealTracs MLS as distributed by MLS GRID
- $349,9003 bd2 ba1.2k sqft107 Breeze Dr, Murfreesboro, TN 37129For SaleMLS ID #3306016, Robert Salmons. RealTracs MLS as distributed by MLS GRID
- $354,9003 bd2 ba1.2k sqft1604 Cason Trl, Murfreesboro, TN 37128For SaleMLS ID #3320948, Ryan Boggs. RealTracs MLS as distributed by MLS GRID
- $345,0004 bd2 ba1.5k sqft1938 Bradyville Pike, Murfreesboro, TN 37130For SaleMLS ID #3304232, James (Jim) Rodriguez. RealTracs MLS as distributed by MLS GRID
- $265,0002 bd2 ba1.2k sqft228 Hillside Ct, Murfreesboro, TN 37130For SaleMLS ID #3320999, Bud George. RealTracs MLS as distributed by MLS GRID
- $399,9004 bd3 ba1.5k sqft8019 Cooper Dr, Murfreesboro, TN 37129For SaleMLS ID #3314583, Marina Nader Hakeim. RealTracs MLS as distributed by MLS GRID
- $375,0003 bd2 ba1.5k sqft344 Highfield Dr, Murfreesboro, TN 37128For SaleMLS ID #3251433, Kata Rose Freeland. RealTracs MLS as distributed by MLS GRID
- $364,9003 bd3 ba1.4k sqft2823 Black Stallion Ct, Murfreesboro, TN 37130For SaleMLS ID #3305118, Robert Salmons. RealTracs MLS as distributed by MLS GRID
- $349,0003 bd2 ba1.5k sqft2735 Roscommon Dr, Murfreesboro, TN 37128For SaleMLS ID #3262912, Kirklyn Powell. RealTracs MLS as distributed by MLS GRID
- $449,0003 bd3 ba2.2k sqft4030 Sulphur Springs Rd, Murfreesboro, TN 37129For SaleMLS ID #3268753, Mark Wilson. RealTracs MLS as distributed by MLS GRID
- $459,0004 bd3 ba2.3k sqft406 Derby Ct, Murfreesboro, TN 37130For SaleMLS ID #3309135, Temple H. Callahan. RealTracs MLS as distributed by MLS GRID
- $295,0002 bd1 ba902 sqft3701 Travis Ct, Murfreesboro, TN 37130For SaleMLS ID #3309383, Gerard Bullock, Broker, ABR, GRI, SRS. RealTracs MLS as distributed by MLS GRID
