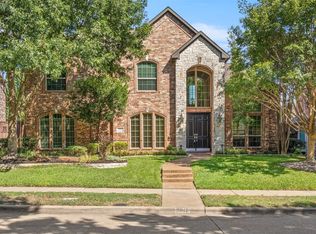
Beautifully updated and ideally located in the fabulous Wentworth Estates, this stunning 2 Story home offers timeless elegance, spacious living areas, and an exceptional backyard retreat. Beautiful curb appeal welcomes you with mature trees and a grand façade. Inside, the home has been freshly painted throughout, with new carpet adding a fresh, move-in-ready feel. The first floor features a large private formal living room, or study, overlooking the front yard and a spacious formal dining room with large windows and plantation shutters. The inviting family room showcases a brick-surround fireplace with gas logs, rich wood floors, a wall of windows overlooking the covered back patio and pool, plus a convenient bar area and built-in storage. The family room flows seamlessly into the kitchen & breakfast nook. The kitchen offers solid-surface countertops, freshly painted cabinetry, ceramic cooktop, SS dishwasher, oven, and microwave. A spacious laundry room is conveniently located just off the kitchen. A first-floor bedroom with a full bath provides an ideal space for guests or a private retreat. Upstairs, the private primary suite features beautiful views of the mature trees and front yard. The updated primary bath includes a frameless glass shower, jetted tub, dual vanities, and two walk-in closets. Three additional generously sized bedrooms and two full bathrooms complete the second level. Wood floors extend through the majority of the first floor, while new carpet enhances the bedrooms & staircase. Step outside to enjoy the covered patio and gorgeous pool featuring a durable PebbleTec finish, creating the perfect setting for relaxing or entertaining. Additional highlights include newer windows throughout and a roof that is only one year old. Conveniently located near premier shopping, dining, and the DNT, this exceptional Wentworth Estates home combines beautiful updates, generous living spaces, and a fabulous outdoor lifestyle in a highly desirable location.
For sale
$675,000
4209 Rockingham Way, Plano, TX 75093
5beds
3,645sqft
Single Family Residence
Built in 1990
9,147 Square Feet Lot
$714,400 Zestimate®
$185/sqft
$33/mo HOA
What's special
Freshly painted throughoutInviting family roomFreshly painted cabinetryRich wood floorsNewer windows throughoutNew carpetCovered patio
- 9 days
- 1,064
- 91
Zillow last checked:
Listing updated:
Listed by:
Shelly Seltzer 0553898 972-783-0000,
Ebby Halliday, REALTORS 972-783-0000,
Chris Scott 0529858 214-923-6066,
Ebby Halliday, REALTORS
Source: NTREIS,MLS#: 21359749
Facts & features
Interior
Bedrooms & bathrooms
- Bedrooms: 5
- Bathrooms: 4
- Full bathrooms: 4
Primary bedroom
- Level: Second
- Dimensions: 17 x 22
Bedroom
- Level: First
- Dimensions: 14 x 13
Bedroom
- Level: Second
- Dimensions: 12 x 14
Bedroom
- Level: Second
- Dimensions: 14 x 15
Bedroom
- Level: Second
- Dimensions: 12 x 12
Primary bathroom
- Level: Second
- Dimensions: 15 x 12
Breakfast room nook
- Level: First
- Dimensions: 12 x 14
Dining room
- Level: First
- Dimensions: 12 x 16
Other
- Level: First
- Dimensions: 6 x 9
Other
- Level: Second
- Dimensions: 12 x 5
Other
- Level: Second
- Dimensions: 12 x 12
Kitchen
- Level: First
- Dimensions: 12 x 16
Laundry
- Level: First
- Dimensions: 12 x 6
Living room
- Level: First
- Dimensions: 14 x 17
Living room
- Level: First
- Dimensions: 21 x 14
Heating
- Central
Cooling
- Central Air, Ceiling Fan(s)
Appliances
- Included: Dishwasher, Electric Cooktop, Electric Oven, Disposal, Gas Water Heater, Microwave
- Laundry: Laundry in Utility Room
Features
- Built-in Features, Chandelier, Decorative/Designer Lighting Fixtures, Double Vanity, Eat-in Kitchen, Granite Counters, Open Floorplan, Pantry, Walk-In Closet(s)
- Flooring: Carpet, Tile, Wood
- Windows: Window Coverings
- Has basement: No
- Number of fireplaces: 1
- Fireplace features: Gas, Gas Log, Living Room
Interior area
- Total interior livable area: 3,645 sqft
Video & virtual tour
Property
Parking
- Total spaces: 2
- Parking features: Alley Access, Direct Access, Door-Single, Driveway, Garage, Garage Door Opener, Garage Faces Rear
- Attached garage spaces: 2
Features
- Levels: Two
- Stories: 2
- Patio & porch: Rear Porch, Patio, Covered
- Exterior features: Rain Gutters
- Pool features: In Ground, Pool
- Fencing: Wood
Lot
- Size: 9,147 Square Feet
- Features: Interior Lot, Landscaped, Many Trees, Subdivision, Sprinkler System
Details
- Parcel number: R245400C01301
Construction
Type & style
- Home type: SingleFamily
- Architectural style: Detached
- Property subtype: Single Family Residence
Materials
- Brick
- Foundation: Slab
- Roof: Composition
Condition
- Year built: 1990
Utilities & green energy
- Sewer: Public Sewer
- Water: Public
- Utilities for property: Natural Gas Available, Sewer Available, Separate Meters, Water Available
Community & HOA
Community
- Features: Sidewalks
- Subdivision: Wentworth Ph I
HOA
- Has HOA: Yes
- Services included: Association Management
- HOA fee: $400 annually
- HOA name: Wentworth Estates
- HOA phone: 972-359-1548
Location
- Region: Plano
Financial & listing details
- Price per square foot: $185/sqft
- Tax assessed value: $758,701
- Annual tax amount: $11,102
- Date on market: 9/3/2026
- Cumulative days on market: 10 days
- Listing terms: Cash,Conventional,FHA,VA Loan
Estimated market value
$714,400
$657,000 - $772,000
$5,325/mo
Price history
| Date | Event | Price |
|---|---|---|
| 9/3/2026 | Listed for sale | $675,000$185/sqft |
Source: NTREIS #21359749 Report a problem | ||
Public tax history
| Year | Property taxes | Tax assessment |
|---|---|---|
| 2025 | $1,672 | $650,123 +10% |
| 2024 | -- | $591,021 +10% |
| 2023 | $1,672 -66.6% | $537,292 +10% |
| 2022 | $5,011 | $488,447 +10% |
| 2021 | $5,011 | $444,043 +1.6% |
| 2020 | $5,011 | $436,924 +2.8% |
| 2019 | $5,011 +318.1% | $424,988 -1.1% |
| 2018 | $1,199 -76.1% | $429,669 +2.8% |
| 2017 | $5,011 | $418,048 +6.9% |
| 2016 | $5,011 -2.8% | $391,062 +17.9% |
| 2015 | $5,155 | $331,653 +1.9% |
| 2014 | $5,155 | $325,451 +8.4% |
| 2013 | -- | $300,148 +7.7% |
| 2012 | -- | $278,644 +1.4% |
| 2011 | -- | $274,890 -8.2% |
| 2010 | -- | $299,332 -2.3% |
| 2009 | -- | $306,328 -2.3% |
| 2008 | -- | $313,429 +0.4% |
| 2007 | -- | $312,235 +3.7% |
| 2006 | -- | $301,162 +1.4% |
| 2005 | -- | $297,000 +4.1% |
| 2004 | -- | $285,190 +0.3% |
| 2003 | -- | $284,315 +4.1% |
| 2002 | -- | $273,076 +2% |
| 2001 | -- | $267,591 +1% |
| 2000 | -- | $265,028 |
Find assessor info on the county website
Monthly payment
Est. payment
Payment breakdown
Explore the cost of this home by adjusting the details. Changes won't be saved.Climate risks
Neighborhood: Wentworth Estates
Nearby schools
Schools provided by the listing agent
- Elementary: Hightower
- Middle: Frankford
- High: Shepton,Plano West
- District: Plano ISD
Source: NTREIS. This data may not be complete. We recommend contacting the local school district to confirm school assignments for this home.
Similar homes
- $759,0004 bd3 ba3.2k sqft5812 Kingsbrook Dr, Plano, TX 75093For Sale
 MLS ID #21300642, Eva Hines. NTREIS
 - $710,0005 bd4 ba3.3k sqft7913 Morningdew Dr, Plano, TX 75025For Sale
 MLS ID #21356150, Shannon Beitchman. NTREIS
 - $650,0005 bd3 ba3.3k sqft3520 Estacado Ln, Plano, TX 75025For Sale
 MLS ID #21355361, Harry Hosseiny. NTREIS
 - $749,9004 bd4 ba3k sqft4009 Wilshire Ct, Plano, TX 75023For Sale
 MLS ID #21325758, Don McGrath. NTREIS
