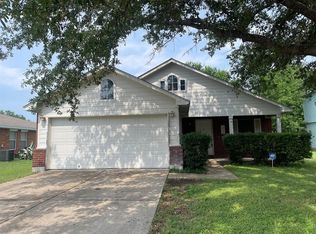
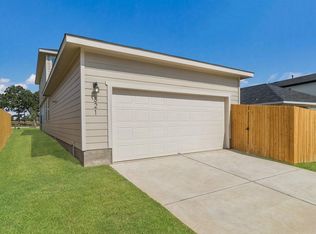
A very well laid out, open floor plan with a 2 car garage. This home comes with all of the appliances, including the washer, dryer and refrigerator. The split floor plan offers both secondary bedrooms at the front of the home with a full bathroom in between and the primary suite with walk in closet at the back of the home. Laundry Closet is located in the Kitchen. Schedule your today to view this great home and live within minutes of schools and shopping. All persons 18 or older that will be occupying the home must submit a separate application and pet screening. All application fees are non-refundable. Please schedule a time to view the home prior to submitting any application. We do not process incomplete applications and viewing the home is a requirement. Please be sure you've received all of the instructions from your agent. Small pets allowed, no more than 2, $400 pet deposit per pet. We do not take housing vouchers on any of our properties.
House for rent
$1,825/moFees may apply
421 Bullhead Rd, Bastrop, TX 78602
3beds
1,266sqft
Price may not include required fees and charges. Learn more|
Singlefamily
Available Fri Nov 6 2026
Cats, dogs OK
Air conditioner, central air
In unit laundry
2 Open parking spaces parking
Central
What's special
Open floor planSplit floor plan
- 1 day |
- -- |
- -- |
Zillow last checked:
Listing updated:
Travel times

Let’s turn your rent into credit progress
Build credit history with every on-time payment and get credit for the payment you’re already making.
Facts & features
Interior
Bedrooms & bathrooms
- Bedrooms: 3
- Bathrooms: 2
- Full bathrooms: 2
Heating
- Central
Cooling
- Air Conditioner, Central Air
Appliances
- Included: Dishwasher, Dryer, Microwave Oven, Oven, Washer
- Laundry: In Unit, Laundry Closet
Features
- Open Floorplan, Walk In Closet
- Flooring: Carpet, Vinyl
Interior area
- Total interior livable area: 1,266 sqft
Property
Parking
- Total spaces: 2
- Parking features: Driveway, Open
- Has uncovered spaces: Yes
- Details: Contact manager
Features
- Stories: 1
- Exterior features: Cluster Mailbox, Playground, Private Yard
- Pool features: Contact manager
- Has view: Yes
- View description: Neighborhood
Lot
- Features: Back Yard, Private
Details
- Parcel number: R8729009
Construction
Type & style
- Home type: SingleFamily
- Property subtype: SingleFamily
Materials
- Roof: Composition
Condition
- Year built: 2024
Community & HOA
Community
- Features: Playground
Location
- Region: Bastrop
Financial & listing details
- Lease term: 12 Months
Nearby apartments for rent

Price history
| Date | Event | Price |
|---|---|---|
| 9/15/2026 | Listed for rent | $1,825+14.1%$1/sqft |
Source: Unlock MLS #7245822 Report a problem | ||
| 10/16/2025 | Listing removed | $1,600$1/sqft |
Source: Zillow Rentals Report a problem | ||
| 9/27/2025 | Price change | $1,600-8.6%$1/sqft |
Source: Zillow Rentals Report a problem | ||
| 9/14/2025 | Price change | $1,750-1.4%$1/sqft |
Source: Zillow Rentals Report a problem | ||
| 7/9/2025 | Listed for rent | $1,775+2.9%$1/sqft |
Source: Zillow Rentals Report a problem | ||
| 4/9/2024 | Listing removed | -- |
Source: Zillow Rentals Report a problem | ||
| 4/3/2024 | Price change | $1,725-1.4%$1/sqft |
Source: Zillow Rentals Report a problem | ||
| 3/23/2024 | Price change | $1,750-2.8%$1/sqft |
Source: Zillow Rentals Report a problem | ||
| 3/15/2024 | Price change | $1,800-2.7%$1/sqft |
Source: Zillow Rentals Report a problem | ||
| 3/9/2024 | Listed for rent | $1,850$1/sqft |
Source: Zillow Rentals Report a problem | ||
| 2/29/2024 | Listing removed | -- |
Source:  Unlock MLS #2167339 Report a problem Unlock MLS #2167339 Report a problem | ||
| 2/5/2024 | Pending sale | $262,990$208/sqft |
Source: Unlock MLS #2167339 Report a problem | ||
| 1/22/2024 | Listed for sale | $262,990$208/sqft |
Source: Unlock MLS #2167339 Report a problem | ||
Neighborhood: 78602
Nearby schools
GreatSchools rating
- 5/10Bastrop Intermediate SchoolGrades: 6Distance: 1 mi
- 4/10Bastrop Middle SchoolGrades: 7-8Distance: 0.8 mi
- 5/10Bastrop High SchoolGrades: 9-12Distance: 2.4 mi