Skip main navigation
For sale
  • Price cut: $200K (7/16)
    $1,099,000

    421 Burns Rd, Spartanburg, SC 29307

    10beds
    7,000sqft
    : 
    $6,358/mo
    Get pre-qualified
    Single Family Residence
    Built in 2024
    3.05 Acres Lot
    $1,066,800 Zestimate®
    $157/sqft
    $-- HOA

    What's special

    Private saunaElevated deckGenerous prep spaceWalk-in closetsScreened porchPeaceful acreageSpacious bedrooms
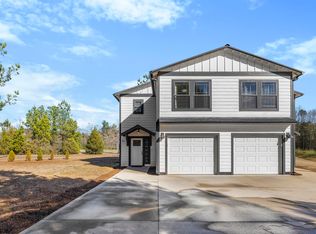
    PRIVATE ESTATE LIVING | 11 BEDROOMS | APPROX. 7,000 SQ FT | 3.05 ACRES Rarely does a newly constructed estate offer this level of scale, flexibility, privacy, and future potential. Situated on 3.05 private acres, 421 Burns Rd presents an exceptional opportunity to own approximately 7,000 square feet of thoughtfully designed living space featuring 11 bedrooms, 5.5 baths, multiple entertaining areas, and a fully finished lower-level residence ideal for multi-generational living. Started in 2024, this remarkable home offers the perfect balance of luxury, privacy, and convenience, just minutes from shopping, dining, healthcare, schools, and major commuter routes. A dramatic two-story foyer welcomes you into expansive living spaces filled with natural light, soaring ceilings, and a floor plan designed for both everyday comfort and large-scale entertaining. The chef's kitchen serves as the centerpiece of the home with abundant cabinetry, generous prep space, and an oversized center island overlooking the main living and dining areas. Spacious bedrooms, well-appointed baths, walk-in closets, and flexible gathering spaces provide room for family, guests, and every stage of life. The fully finished lower level functions as a private residence of its own, complete with a full kitchen, laundry room, spacious living area, three bedrooms, and two full baths. Whether used for extended family, guests, private quarters, or entertaining, the possibilities are endless. Outdoor living is equally impressive with a screened porch, elevated deck, and covered patio overlooking the peaceful acreage. Additional features include three HVAC systems, three laundry areas, a private sauna, and exceptional opportunities for future expansion. A 24' x 32' parking pad is already in place for a future attached two-car garage, while the acreage provides outstanding potential for a detached garage, workshop, RV storage, guest house, pool, or additional estate amenities. The additional acreage also offers potential future build sites, creating even greater long-term value and flexibility. Final construction details are already scheduled and underway. Basement stair and flooring improvements are being completed July 2, basement kitchen and bathroom countertops will be installed July 9, front concrete work is scheduled for July 16, fresh mulch will be installed July 15, interior and exterior paint touch-ups are scheduled for July 18, and a professional whole-house cleaning is scheduled for July 20, bringing this exceptional new construction home to completion. Properties offering this combination of size, privacy, versatility, new construction, and expansion potential are exceptionally rare in today's market. A truly one-of-a-kind Upstate estate. Private showings available by appointment.
    43 days
    |
    602
    |
    44
    |

    Zillow last checked:

    Listing updated:

    Listed by:

    Scott Lish 864-723-6181,

    EXP Realty LLC

    Source: WUMLS,MLS#: 20303101MLS LogoOriginating MLS: Western Upstate Association of Realtors

      Facts & features

      Interior

      Bedrooms & bathrooms
      • Bedrooms: 10
      • Bathrooms: 6
      • Full bathrooms: 5
      • 1/2 bathrooms: 1
      • Main level bathrooms: 1
      • Main level bedrooms: 1
      Rooms
      • Room types: Breakfast Room/Nook, Dining Room, Kitchen, Laundry, Living Room, Office, Other
      Heating
      • Central, Electric
      Cooling
      • Central Air, Electric
      Appliances
      • Included: Built-In Oven, Dryer, Dishwasher, Electric Oven, Electric Range, Refrigerator, Smooth Cooktop, See Remarks, Washer
      • Laundry: Sink
      Features
      • Dual Sinks, Granite Counters, Bath in Primary Bedroom, Main Level Primary, Other, See Remarks, Sauna, Separate Shower, Walk-In Closet(s), Walk-In Shower, Breakfast Area, Separate/Formal Living Room, Second Kitchen
      • Flooring: Ceramic Tile, Luxury Vinyl Plank
      • Basement: Full,Finished,Heated,Interior Entry,Walk-Out Access
      Interior area
      • Total structure area: 7,000
      • Total interior livable area: 7,000 sqft

      Property

      Parking
      • Parking features: Driveway, Other
      Accessibility
      • Accessibility features: Low Threshold Shower
      Features
      • Levels: Three Or More
      • Stories: 3
      • Patio & porch: Deck, Front Porch, Porch, Screened
      • Exterior features: Deck, Porch
      Lot
      • Size: 3.05 Acres
      • Features: Not In Subdivision, Outside City Limits
      Details
      • Parcel number: 30800073.03

      Construction

      Type & style
      • Home type: SingleFamily
      • Architectural style: Craftsman,Other,See Remarks,Traditional
      • Property subtype: Single Family Residence
      Materials
      • Other
      • Foundation: Basement
      • Roof: Architectural,Shingle
      Condition
      • Year built: 2024

      Utilities & green energy

      • Sewer: Septic Tank
      • Water: Public

      Community & HOA

      Community
      • Security: Smoke Detector(s)
      HOA
      • Has HOA: No
      Location
      • Region: Spartanburg

      Financial & listing details

      • Price per square foot: $157/sqft
      • Tax assessed value: $684,100
      • Date on market: 6/24/2026
      • Cumulative days on market: 43 days
      • Listing agreement: Exclusive Right To Sell

        Estimated market value

        $1,066,800

        $1.01M - $1.12M

        $2,901/mo

        Price history

        DateEventPrice
        7/16/2026Price change$1,099,000-15.4%$157/sqft
        Source: Greater Greenville AOR #1595859 Report a problem
        6/24/2026Listed for sale$1,299,000+621.7%$186/sqft
        Source: WUMLS #20303101 Report a problem
        5/9/2024Sold$180,000+12.5%$26/sqft
        Source: SAR as distributed by MLS GRID #310146 Report a problem
        4/26/2024Pending sale$159,950$23/sqft
        Source: SAR as distributed by MLS GRID #310146 Report a problem
        4/9/2024Listed for sale$159,950-11.1%$23/sqft
        Source: SAR as distributed by MLS GRID #310146 Report a problem
        3/29/2024Listing removed$179,900$26/sqft
        Source: SAR as distributed by MLS GRID #304928 Report a problem
        10/11/2023Listed for sale$179,900-5.3%$26/sqft
        Source: SAR as distributed by MLS GRID #304928 Report a problem
        10/5/2023Listing removed--
        Source: Greater Greenville AOR #1476983 Report a problem
        7/13/2023Pending sale$190,000$27/sqft
        Source: SAR as distributed by MLS GRID #292077 Report a problem
        5/10/2023Price change$190,000-7.3%$27/sqft
        Source: Greater Greenville AOR #1476983 Report a problem
        3/8/2023Price change$205,000-6.8%$29/sqft
        Source: Greater Greenville AOR #1476983 Report a problem
        2/17/2023Listed for sale$219,999$31/sqft
        Source: Greater Greenville AOR #1476983 Report a problem
        11/27/2022Pending sale$219,999$31/sqft
        Source: Greater Greenville AOR #1476983 Report a problem
        9/25/2022Price change$219,999-8.3%$31/sqft
        Source: Greater Greenville AOR #1476983 Report a problem
        9/5/2022Price change$239,999-15.8%$34/sqft
        Source: SAR as distributed by MLS GRID #292077 Report a problem
        8/17/2022Listed for sale$285,000$41/sqft
        Source: SAR as distributed by MLS GRID #292077 Report a problem
        8/9/2022Pending sale$285,000$41/sqft
        Source: Greater Greenville AOR #1476983 Report a problem
        7/15/2022Listed for sale$285,000+14%$41/sqft
        Source: SAR as distributed by MLS GRID #292077 Report a problem
        3/30/2022Listing removed--
        Source: SAR as distributed by MLS GRID #287181 Report a problem
        2/1/2022Pending sale$249,900$36/sqft
        Source: SAR as distributed by MLS GRID #287181 Report a problem
        1/27/2022Listed for sale$249,900$36/sqft
        Source: SAR as distributed by MLS GRID #287181 Report a problem

        Public tax history

        YearProperty taxesTax assessment
        2025-- $27,364 +1166.9%
        2024$956 +3.8%$2,160
        2023$922 $2,160 +15%
        2022-- $1,878
        2021-- $1,878 +18680%
        2020-- $10 -99.5%
        2019-- $1,878
        2018$817 $1,878 +18680%
        2017$817 +9265.5%$10
        2016$9 +0.2%$10
        2015$9 $10
        Find assessor info on the county website

        Monthly payment

        Est. payment

        Payment breakdown

        Explore the cost of this home by adjusting the details. Changes won't be saved.
        All calculations are estimates and provided by Zillow, Inc. for informational purposes only. Actual amounts may vary.
        HOA fees may include property taxes on listings classified as Co-Ops. Contact the listing agent and/or owner for fee details.
        Mortgage interest rates are dependent on a number of factors, including credit score, down payment, and repayment length. Interest rate data provided by Zillow Group Marketplace, Inc. as of 1/1/1970 from various mortgage lenders with which we have lead or other similar arrangements; the Estimated Payment is an average of those rates.
        See how much you could borrow to make a competitive offer.

        Climate risks

        Neighborhood: 29307

        Getting around

        3 / 100
        Car-Dependent
        21 / 100
        Somewhat Bikeable

        Nearby schools

        GreatSchools rating

        A local agent can set up tours, give advice and negotiate with sellers.

        A local lender can help you make sure your offer is ready when you are.

        Browse local experts