Skip main navigation
Off market
  • $239,900

    421 Cambrian Ridge Trl, Pelham, AL 35124

    3beds
    1,648sqft
    Single Family Residence
    Built in ----
    -- sqft lot
    $239,900 Zestimate®
    $146/sqft
    $1,778 Estimated rent

    Home value

    $239,900

    $228,000 - $252,000

    $1,778/mo

    Zestimate® history
    Loading
    Loading...

    Owner options

    List your home for rent

    $1,778/mo

    Rent Zestimate®

    Find your next renter with Zillow Rental Manager. Plus, with online applications, you can quickly screen prospective tenants – for free.

    Learn more

    $1,778/mo

    Rent Zestimate®

    Refinance and save

    $1,502/mo

    Est. payment

    Refinancing to a lower rate could help reduce your monthly payments and save thousands over the life of the loan.

    See today's rates

    $1,502/mo

    Est. payment

    Explore your selling options

    Work with a Zillow partner agent

    Leverage their expertise and Zillow's premium Showcase listings to get your home seen by more buyers.

    Get started

    List with your own agent

    Get your home in front of millions of buyers by listing it on Zillow.

    Learn how to do it

    Sell it yourself

    Take full control of how buyers see your home on Zillow by listing For Sale by Owner (FSBO).

    List your home

    What's special

    Cozy centerpiece fireplaceDedicated formal dining areaPrivate outdoor retreatSpacious fully fenced-in backyardExtensive countertop workspaceOversized bright windowsQuality integrated oven


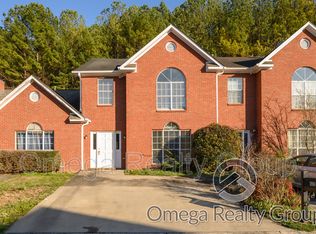
    Beautiful 3BR/3BA Cambrian Ridge Home | Hardwood Floors, Fireplace & Covered Back Patio Welcome home to 421 Cambrian Ridge Trail, a spectacular 3-bedroom, 3-bathroom townhome residence offering an exceptionally rare multi-bathroom configuration and a generous 1,648 square feet of polished, low-maintenance living space. Tucked away in a quiet, highly desirable residential enclave in Pelham, AL (35124)-just a short commute outside of Birmingham-this standalone-style townhome perfectly pairs cozy architectural character with a spacious, ultra-functional floor plan. The interior makes a warm and sophisticated first impression with an expansive living room featuring premium hardwood floors and a cozy centerpiece fireplace that serves as the room's inviting focal point. Oversized bright windows flood the main living space with an abundance of comforting natural light. The heart of the home is the beautifully designed open galley-style kitchen, fully optimized for the home chef with a quality integrated oven, extensive countertop workspace, and abundant cabinetry providing plenty of storage. Seamlessly adjacent to the kitchen is a dedicated formal dining area off the kitchen, providing an elegant, upscale setting for family meals, holiday hosting, or a quiet executive home workspace. Designed for effortless daily living, this home prioritizes practical utility with a conveniently located laundry area equipped with full hookups close to the main living spaces. With three full bedrooms and three full bathrooms, this layout provides an exceptional amount of personal space, ensuring every bedroom has independent access to its own bathroom-completely eliminating morning friction for roommate situations or busy households. Step outside to find your private outdoor retreat: a spacious, fully fenced-in backyard complete with a premium covered back patio. This secure, shaded green space acts as a quiet oasis for hosting weekend BBQs, gardening, or relaxing out of the sun in total privacy. Professionally managed by Premier Property Management Group, this move-in-ready Pelham residence ensures the highest standard of maintenance and reliable tenant service you deserve. Schedule your private tour today by visiting rentpremierhomes. This property allows self guided viewing without an appointment. Contact for details.

    This property is off market, which means it's not currently listed for sale or rent on Zillow. This may be different from what's available on other websites or public sources.

    Zillow last checked:

    Listing updated:

    Source: Zillow Rentals

    Facts & features

    Interior

    Bedrooms & bathrooms
    • Bedrooms: 3
    • Bathrooms: 3
    • Full bathrooms: 3
    Interior area
    • Total interior livable area: 1,648 sqft

    Property

    Parking
    • Details: Contact manager
    Details
    • Parcel number: 136131002074000

    Construction

    Type & style
    • Home type: SingleFamily
    • Property subtype: Single Family Residence

    Community & HOA

    Community
    • Deposit fee: $1,795
    • Administrative fee: $125
    Location
    • Region: Pelham

    Financial & listing details

    • Price per square foot: $146/sqft
    • Tax assessed value: $202,800
    • Annual tax amount: $2,352
    • Date on market: 6/19/2026
    • Date available: 06/19/2026
    • Lease term: Contact For Details

    Price history

    DateEventPrice
    7/9/2026Listing removed$1,795$1/sqft
    Source: Zillow Rentals Report a problem
    6/19/2026Listed for rent$1,795+12.5%$1/sqft
    Source: Zillow Rentals Report a problem
    5/13/2023Listing removed--
    Source: Zillow Rentals Report a problem
    5/5/2023Listed for rent$1,595+8.9%$1/sqft
    Source: Zillow Rentals Report a problem
    3/12/2021Listing removed--
    Source: Zillow Rental Network Premium Report a problem
    2/23/2021Listed for rent$1,465$1/sqft
    Source: Zillow Rental Network Premium Report a problem
    1/15/2021Sold$158,000+0.1%$96/sqft
    Source: GALMLS #1271754 Report a problem
    1/15/2021Pending sale$157,900$96/sqft
    Source: Keller Williams #1271754 Report a problem
    12/29/2020Contingent$157,900$96/sqft
    Source: Keller Williams via MLS #1271754 Report a problem
    12/29/2020Pending sale$157,900$96/sqft
    Source: Keller Williams Realty Vestavia #1271754 Report a problem
    12/27/2020Listed for sale$157,900+49.7%$96/sqft
    Source: Keller Williams Realty Vestavia #1271754 Report a problem
    12/12/2001Sold$105,500$64/sqft
    Source: Public Record Report a problem

    Public tax history

    YearProperty taxesTax assessment
    2025$2,352 +103.6%$40,560 +103.6%
    2024$1,155 +9.5%$19,920 +9.5%
    2023$1,056 +13.6%$18,200 +13.6%
    2022$929 +15.5%$16,020 +9.9%
    2021$805 +7.9%$14,580 +7.5%
    2020$745 +2.9%$13,560 +2.7%
    2019$725 $13,200 +7%
    2017$725 +12%$12,340 +12.4%
    2015$647 +10.1%$10,980 +1.3%
    2014$588 $10,840
    2013$588 -0.8%$10,840 -0.7%
    2012$592 -17.9%$10,920 -16.9%
    2011$721 -3.1%$13,140 -3%
    2010$744 +2.1%$13,540 +2%
    2009$729 +2.1%$13,280 +2%
    2007$714 +15.1%$13,020 -88.6%
    2005$620 +4.1%$114,000 +3.9%
    2004$596 $109,700
    2003$596 +9.4%--
    2002$545 --
    2001$545 --
    Find assessor info on the county website

    Neighborhood: 35124

    Nearby schools

    GreatSchools rating
    Get a cash offer in 3 minutes
    Find out how much your home could sell for in as little as 3 minutes with a no-obligation cash offer.
    Estimated market value
    $239,900
    Get a cash offer in 3 minutes
    Find out how much your home could sell for in as little as 3 minutes with a no-obligation cash offer.
    Estimated market value
    $239,900