Introducing 421 Cleveland Street in Ruthton. This charming 3-bedroom, 2.5-bathroom, one and a half-level home was built in 1920 and features almost 2,000 square feet of finished living space. Set on a large city lot with a blend of open yard in front and privacy in the back, the lot provides a great opportunity to let your landscaping ideas run wild. The back deck area offers a relaxing escape for those summer evenings. Don’t overlook the two detached garages as well! Inside the home, we have a mix of classic charm and modern functionality. The main level boasts a large and open kitchen/dining area along with a living room highlighted with tall ceilings and numerous windows providing abundant sunlight throughout. There is also a full bathroom with a handy double sink. Upstairs we find three bedrooms along with another three-quarter bathroom. Check out the lower level with a family room just waiting for all of your design ideas. Plus, it has another half bath located in the laundry room area. All of this in a convenient location with easy access to parks, Highway 23, and a quick commute to Marshall or Pipestone!
Closed
$129,073
421 Cleveland St, Ruthton, MN 56170
3beds
2,245sqft
Single Family
Built in 1920
7,797 Square Feet Lot
$131,000 Zestimate®
$57/sqft
$1,868 Estimated rent
Home value
$131,000
Estimated sales range
Not available
$1,868/mo
Zestimate® history
Owner options
List your home for rent
$1,868/mo
Rent Zestimate®
Find your next renter with Zillow Rental Manager. Plus, with online applications, you can quickly screen prospective tenants – for free.
$1,868/mo
Rent Zestimate®
Refinance and save
$787/mo
Est. payment
Refinancing to a lower rate could help reduce your monthly payments and save thousands over the life of the loan.
$787/mo
Est. payment
Explore your selling options
Work with a Zillow partner agent
Leverage their expertise and Zillow's premium Showcase listings to get your home seen by more buyers.
Get startedList with your own agent
Get your home in front of millions of buyers by listing it on Zillow.
Learn how to do itSell it yourself
Take full control of how buyers see your home on Zillow by listing For Sale by Owner (FSBO).
List your homeWhat's special
Zillow last checked:
Listing updated:
Listed by:
Brendan Mooney 612-360-7560,
Your Next Place Real Estate,
Kaylee Welker 612-385-5283
Bought with:
Taylor Onken
Edina Realty, Inc.
Source: NorthstarMLS as distributed by MLS GRID,MLS#: 6684601
Facts & features
Interior
Bedrooms & bathrooms
- Bedrooms: 3
- Bathrooms: 3
- Full bathrooms: 1
- 3/4 bathrooms: 1
- 1/2 bathrooms: 1
Bedroom
- Level: Upper
- Area: 127.65 Square Feet
- Dimensions: 11.1x11.5
Bedroom 2
- Level: Upper
- Area: 128.8 Square Feet
- Dimensions: 11.2x11.5
Bedroom 3
- Level: Upper
- Area: 101.12 Square Feet
- Dimensions: 12.8x7.9
Bathroom
- Level: Main
- Area: 98.28 Square Feet
- Dimensions: 6.3x15.6
Bathroom
- Level: Upper
- Area: 47.52 Square Feet
- Dimensions: 8.8x5.4
Dining room
- Level: Main
- Area: 158.4 Square Feet
- Dimensions: 13.2x12
Family room
- Level: Lower
- Area: 308 Square Feet
- Dimensions: 14x22
Kitchen
- Level: Main
- Area: 209.04 Square Feet
- Dimensions: 15.6x13.4
Living room
- Level: Main
- Area: 356.49 Square Feet
- Dimensions: 15.3x23.3
Utility room
- Level: Lower
- Area: 106.26 Square Feet
- Dimensions: 15.4x6.9
Heating
- Forced Air, Fireplace(s)
Cooling
- Central Air
Appliances
- Included: Dryer, Electric Water Heater, Humidifier, Range, Refrigerator, Washer
- Laundry: In Basement, Electric Dryer Hookup, Sink, Washer Hookup
Features
- Basement: Block,Daylight,Drainage System,Partially Finished,Sump Basket,Sump Pump
- Number of fireplaces: 1
- Fireplace features: Family Room, Gas
Interior area
- Total structure area: 2,245
- Total interior livable area: 2,245 sqft
- Finished area above ground: 1,576
- Finished area below ground: 350
Property
Parking
- Total spaces: 3
- Parking features: Detached Garage, Electric, Floor Drain, Garage Door Opener, Multiple Garages
- Garage spaces: 3
- Has uncovered spaces: Yes
- Details: Garage Dimensions (24x24), Garage Door Height (7), Garage Door Width (9)
Accessibility
- Accessibility features: None
Features
- Levels: One and One Half
- Stories: 1.5
- Patio & porch: Deck
- Pool features: None
- Fencing: Wood
Lot
- Size: 7,797 Square Feet
- Dimensions: 55 x 142 x 55 x 142
- Features: Tree Coverage - Light
Details
- Additional structures: Garage(s)
- Foundation area: 835
- Parcel number: 194100430
- Zoning description: Residential-Single Family
Construction
Type & style
- Home type: SingleFamily
- Property subtype: Single Family
Materials
- Block
- Roof: Asphalt,Pitched
Condition
- New construction: No
- Year built: 1920
Utilities & green energy
- Electric: Circuit Breakers, 100 Amp Service
- Gas: Propane
- Sewer: City Sewer/Connected
- Water: City Water/Connected
Community & HOA
Community
- Subdivision: South Add
HOA
- Has HOA: No
Location
- Region: Ruthton
Financial & listing details
- Price per square foot: $57/sqft
- Tax assessed value: $81,200
- Annual tax amount: $1,432
- Date on market: 3/14/2025
- Cumulative days on market: 28 days
- Road surface type: Paved
Price history
| Date | Event | Price |
|---|---|---|
| 5/20/2025 | Sold | $129,073-6%$57/sqft |
Source:  NorthstarMLS as distributed by MLS GRID #6684601 Report a problem NorthstarMLS as distributed by MLS GRID #6684601 Report a problem | ||
| 5/2/2025 | Pending sale | $137,300$61/sqft |
Source: NorthstarMLS as distributed by MLS GRID #6684601 Report a problem | ||
| 4/4/2025 | Listed for sale | $137,300+71.6%$61/sqft |
Source: NorthstarMLS as distributed by MLS GRID #6684601 Report a problem | ||
| 7/6/2024 | Listing removed | -- |
Source: Zillow Rentals Report a problem | ||
| 5/28/2024 | Listed for rent | $900+5.9% |
Source: Zillow Rentals Report a problem | ||
| 1/17/2023 | Listing removed | -- |
Source: Zillow Rentals Report a problem | ||
| 12/30/2022 | Listed for rent | $850 |
Source: Zillow Rentals Report a problem | ||
| 8/2/2022 | Listing removed | -- |
Source: NorthstarMLS as distributed by MLS GRID #6176448 Report a problem | ||
| 7/11/2022 | Price change | $80,000-2.4%$36/sqft |
Source: NorthstarMLS as distributed by MLS GRID #6176448 Report a problem | ||
| 7/6/2022 | Price change | $82,000-3.5%$37/sqft |
Source: NorthstarMLS as distributed by MLS GRID #6176448 Report a problem | ||
| 6/6/2022 | Price change | $85,000-8.1%$38/sqft |
Source: NorthstarMLS as distributed by MLS GRID #6176448 Report a problem | ||
| 5/23/2022 | Price change | $92,500-3.1%$41/sqft |
Source: NorthstarMLS as distributed by MLS GRID #6176448 Report a problem | ||
| 4/18/2022 | Listed for sale | $95,500+80.9%$43/sqft |
Source: NorthstarMLS as distributed by MLS GRID #6176448 Report a problem | ||
| 6/28/2021 | Sold | $52,800-22.4%$24/sqft |
Source: Public Record Report a problem | ||
| 6/19/2020 | Listing removed | -- |
Source: Auction.com Report a problem | ||
| 4/14/2020 | Listed for sale | -- |
Source: Auction.com Report a problem | ||
| 12/26/2018 | Sold | $68,000+15.3%$30/sqft |
Source: NorthstarMLS as distributed by MLS GRID #5191203 Report a problem | ||
| 10/19/2018 | Pending sale | $59,000$26/sqft |
Source: Edina Realty, Inc., a Berkshire Hathaway affiliate #6031715 Report a problem | ||
| 9/25/2018 | Price change | $59,000-4.8%$26/sqft |
Source: Edina Realty, Inc., a Berkshire Hathaway affiliate #6031715 Report a problem | ||
| 8/20/2018 | Price change | $62,000-7.5%$28/sqft |
Source: Edina Realty, Inc., a Berkshire Hathaway affiliate #6031715 Report a problem | ||
| 8/1/2018 | Listed for sale | $67,000$30/sqft |
Source: Edina Realty-Marshall #6031715 Report a problem | ||
Public tax history
| Year | Property taxes | Tax assessment |
|---|---|---|
| 2025 | $1,466 +2.4% | $81,200 -10.9% |
| 2024 | $1,432 +8.2% | $91,100 +1.4% |
| 2023 | $1,324 +8.2% | $89,800 +27.2% |
| 2022 | $1,224 +58.5% | $70,600 +15% |
| 2021 | $772 -2.5% | $61,400 +3.2% |
| 2020 | $792 +88.6% | $59,500 +14.2% |
| 2018 | $420 | $52,100 +39.3% |
| 2017 | -- | $37,400 |
| 2016 | $440 | -- |
| 2015 | $440 | $24,200 -0.4% |
| 2014 | $440 -4.3% | $24,300 -40% |
| 2013 | $460 -3.8% | $40,500 -0.2% |
| 2012 | $478 | $40,600 |
| 2011 | -- | $40,600 +5.2% |
| 2010 | -- | $38,600 |
Find assessor info on the county website
Neighborhood: 56170
Nearby homes
- $107,400-- bd-- ba-- sqft800 Leo Ave, Ruthton, MN 56170Off Market
- $76,0003 bd1 ba1.2k sqft431 Cleveland St, Ruthton, MN 56170Off Market
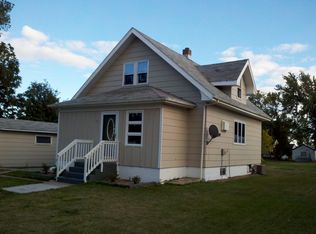
- $70,000-- bd-- ba-- sqft820 Leo Ave, Ruthton, MN 56170Off Market
- $81,900-- bd-- ba-- sqft451 Cleveland St, Ruthton, MN 56170Off Market
- $113,000-- bd-- ba-- sqft430 Cleveland St, Ruthton, MN 56170Off Market
- $22,600-- bd-- ba-- sqft420 Evans St, Ruthton, MN 56170Off Market
- $35,800-- bd-- ba-- sqft430 Evans St, Ruthton, MN 56170Off Market
- $32,200-- bd-- ba-- sqft410 Cleveland St, Ruthton, MN 56170Off Market
Nearby schools
GreatSchools rating
- 7/10Rtr Elementary SchoolGrades: PK-5Distance: 7.2 mi
- 7/10RTR Secondary SchoolGrades: 6-12Distance: 7.2 mi
- NARtr Middle SchoolGrades: PK,6-8Distance: 12.4 mi


Get pre-qualified for a loan
At Zillow Home Loans, we can pre-qualify you in as little as 5 minutes with no impact to your credit score.An equal housing lender. NMLS #10287.
- Minnesota
- Pipestone County
- Ruthton
- 56170
- 421 Cleveland St
Nearby cities
Nearby zip codes
Other Ruthton Topics
