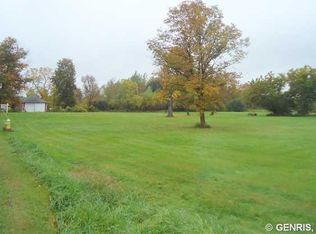
A vision worth building. An exceptional opportunity to build a thoughtfully designed residence situated amid the peaceful beauty of the Webster countryside. This to-be-built offering invites you to slow down, gather often, and savor the everyday moments that become your favorite memories. This residence envisioned for this 3-acre homesite offers a refined balance of everyday comfort and effortless entertaining, with open living spaces, generous natural light, blending timeless character with the ease of modern living. The home shown in the accompanying plans and renderings is a proposed concept only and is intended to illustrate one potential design for the property. Future homeowners will have the opportunity to work with our building partners to personalize the residence, subject to specifications, plans, approvals, and site requirements. Set within a beautiful residential setting, this residence offers something increasingly rare: the opportunity to build new, without compromising on design, location, or character. The homesite is being offered as a to-be-built opportunity. Pricing and specifications are subject to final plans and selections. Renderings and floor plans are conceptual and may be modified during the design and construction process.
Active
$699,000
421 County Line Rd, Webster, NY 14519
3beds
2,121sqft
Single Family Residence
Built in 2026
3.07 Acres Lot
$-- Zestimate®
$330/sqft
$-- HOA
What's special
- 1 hour
- 45
- 3
Zillow last checked:
Listing updated:
Listed by:
The Hubble Group LLC 585-690-1764,
Trevor F Hubble 585-690-1764
Source: NYSAMLSs,MLS#: R1715864 Originating MLS: Rochester
Originating MLS: RochesterFacts & features
Interior
Bedrooms & bathrooms
- Bedrooms: 3
- Bathrooms: 3
- Full bathrooms: 2
- 1/2 bathrooms: 1
- Main level bathrooms: 3
- Main level bedrooms: 3
Heating
- Geothermal
Cooling
- Central Air
Appliances
- Included: Built-In Range, Built-In Oven, Dryer, Dishwasher, Disposal, Gas Oven, Gas Range, Gas Water Heater, Microwave, Refrigerator, Washer
- Laundry: Main Level
Features
- Eat-in Kitchen, Separate/Formal Living Room, Great Room, Bedroom on Main Level, Bath in Primary Bedroom, Main Level Primary, Primary Suite, Programmable Thermostat
- Flooring: Ceramic Tile, Hardwood, Tile, Varies
- Number of fireplaces: 1
Interior area
- Total structure area: 2,121
- Total interior livable area: 2,121 sqft
Property
Parking
- Total spaces: 2
- Parking features: Attached, Garage
- Attached garage spaces: 2
Features
- Levels: One
- Stories: 1
- Exterior features: Blacktop Driveway
Lot
- Size: 3.07 Acres
- Features: Rectangular, Rectangular Lot
Details
- Parcel number: 051.03143.12
- Special conditions: Standard
Construction
Type & style
- Home type: SingleFamily
- Architectural style: Ranch
- Property subtype: Single Family Residence
Materials
- Frame, Spray Foam Insulation
- Foundation: Block, Slab
- Roof: Architectural,Metal,Shingle
Condition
- To Be Built
- New construction: Yes
- Year built: 2026
Utilities & green energy
- Sewer: Septic Tank
- Water: Connected, Public
- Utilities for property: Water Connected
Community & HOA
Location
- Region: Webster
Financial & listing details
- Price per square foot: $330/sqft
- Tax assessed value: $48,900
- Date on market: 9/18/2026
- Listing terms: Cash,Conventional
Estimated market value
Not available
Estimated sales range
Not available
Not available
Price history
| Date | Event | Price |
|---|---|---|
| 9/19/2026 | Listed for sale | $699,000$330/sqft |
Source:  NYSAMLSs #R1715864 Report a problem NYSAMLSs #R1715864 Report a problem | ||
Public tax history
Tax history is unavailable.
Monthly payment
Climate risks
Neighborhood: 14519
Nearby schools
Schools provided by the listing agent
- High: Thomas High
- District: Webster
Source: NYSAMLSs. This data may not be complete. We recommend contacting the local school district to confirm school assignments for this home.
Similar homes
- $399,9003 bd3 ba2k sqft286 Phillips Rd, Webster, NY 14580For Sale
 MLS ID #R1714876, Tracey A. Dedee, Listing by: RE/MAX Plus. NYSAMLSs
 - $499,9004 bd3 ba2.6k sqft1295 Sagebrook Way, Webster, NY 14580For Sale
 MLS ID #R1707378, Jay L Sackett, Listing by: Keller Williams Realty Greater Rochester. NYSAMLSs
 - $599,9005 bd4 ba2.3k sqft1834 Halesworth Ln, Ontario, NY 14519For Sale
 MLS ID #R1713558, Marc Mingoia, Listing by: Howard Hanna. NYSAMLSs
 - $499,9004 bd3 ba2.4k sqft187 Webster Rd, Webster, NY 14580For Sale
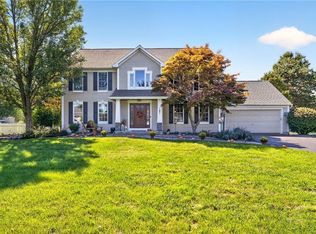 MLS ID #R1715207, John J. McEntee, Listing by: RE/MAX Plus. NYSAMLSs
 - $499,9005 bd3 ba2.4k sqft4229 W Walworth Rd, Macedon, NY 14502For SaleMLS ID #R1714011, Robert O. Opett, Listing by: Keller Williams Realty Gateway. NYSAMLSs
- $825,0003 bd3 ba2.3k sqft487 Basket Rd, Webster, NY 14580New ConstructionMLS ID #R1671690, Gabrielle L. Marino, Listing by: Revolution Real Estate. NYSAMLSs
- $450,0003 bd2 ba2.1k sqft1226 Stafford Cres, Webster, NY 14580For SaleMLS ID #R1715021, Renee DeMars, Listing by: Tru Agent Real Estate. NYSAMLSs
- $350,0003 bd3 ba2k sqft517 Sherborne Rd, Webster, NY 14580For SaleMLS ID #R1715928, Jenna C. May, Listing by: Keller Williams Realty Greater Rochester. NYSAMLSs
- $599,9003 bd2 ba1.9k sqft371 Shorewood Trl, Ontario, NY 14519New ConstructionMLS ID #R1663662, Stacey Spoto, Listing by: Howard Hanna. NYSAMLSs
- $599,9005 bd3 ba3k sqft35 Woodfield Dr, Webster, NY 14580For SaleMLS ID #R1710681, Joe A Cassara, Listing by: Cassara Realty Group. NYSAMLSs
- $695,0003 bd4 ba2.5k sqft408 Newport Rd, Rochester, NY 14622New ConstructionMLS ID #R1715437, Donna D. Snyder, Listing by: Howard Hanna. NYSAMLSs
- $695,0003 bd4 ba2.5k sqft407 Newport Rd, Rochester, NY 14622New ConstructionMLS ID #R1715440, Donna D. Snyder, Listing by: Howard Hanna. NYSAMLSs
- $549,9005 bd4 ba2.4k sqft1625 Five Mile Line Rd, Penfield, NY 14526For SaleMLS ID #R1713722, Jeffrey A. Scofield, Listing by: RE/MAX Plus. NYSAMLSs
- $630,0004 bd3 ba3k sqft1125 Ohstrom Park, Webster, NY 14580For SaleMLS ID #R1707004, Mary Jane Griggs, Listing by: Upstate Realty and Relocation. NYSAMLSs
- $558,9004 bd3 ba2.3k sqft76 Fourmile Creek Cir, Ontario, NY 14519New ConstructionNYSAMLSs
- $449,0003 bd3 ba2.1k sqft560 Van Alstyne Rd, Webster, NY 14580For SaleMLS ID #R1713290, Robert A. Schreiber, Listing by: RE/MAX Realty Group. NYSAMLSs
- $634,9004 bd3 ba2.2k sqft2090 Tracey Ln, Walworth, NY 14568For SaleMLS ID #R1713007, Tiffany A Williams, Listing by: Keller Williams Realty Greater Rochester. NYSAMLSs
