Skip main navigation
Off market
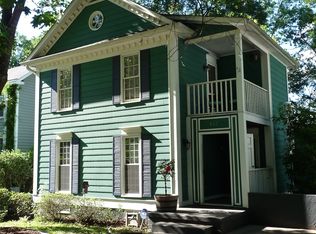
Street View
  • Tax assessed value
    $275,675

    421 Cressfell Rd, Irmo, SC 29063

    4beds
    2,506sqft
    SingleFamily
    Built in 1986
    7,840 Square Feet Lot
    $-- Zestimate®
    $110/sqft
    $2,678 Estimated rent

    Home value

    Not available

    Estimated sales range

    Not available

    $2,678/mo

    Zestimate® history
    Loading
    Loading...

    Owner options

    List your home for rent

    $2,678/mo

    Rent Zestimate®

    Find your next renter with Zillow Rental Manager. Plus, with online applications, you can quickly screen prospective tenants – for free.

    Learn more

    $2,678/mo

    Rent Zestimate®

    Refinance and save

    $1,740/mo

    Est. payment

    Refinancing to a lower rate could help reduce your monthly payments and save thousands over the life of the loan.

    See today's rates

    $1,740/mo

    Est. payment

    Explore your selling options

    Work with a Zillow partner agent

    Leverage their expertise and Zillow's premium Showcase listings to get your home seen by more buyers.

    Get started

    List with your own agent

    Get your home in front of millions of buyers by listing it on Zillow.

    Learn how to do it

    Sell it yourself

    Take full control of how buyers see your home on Zillow by listing For Sale by Owner (FSBO).

    List your home

    What's special

    In-ground pool

    4 bedroom, 2 full bathroom, 2 half bath home with basement and large deck overlooking the in-ground pool. Located close to Retail Harbison Blvd, easy access to I26 and minutes from Lake Murray. Zoned for Lexington Richland 5 Schools. Property is “AS IS”. HVAC replaced in 2018 and 2020. Front fence built in 2019. Deck needs resurfaced, railings and stairs replaced in 2019. Pool needs resurfaced but works and has a nice cover that bolts into concrete. Roof leak repaired in 2025 but needs Sheetrock repair on the interior. Needs a chimney repair and Sheetrock repair in basement only. Granite countertops installed in 2024 in kitchen and main level bathroom. LPV on main level and basement installed 2019. Carpet on top floors need replacing or a deep cleaning, installed 2019. No structural issues. Bathrooms work well on all floors. House has a garage on the back side of the basement that could be enclosed for additional living space. Basement would make for a potential income rental property conversion. All repairs are accounted for in asking price.

    This property is not currently displayed as for sale or rent on Zillow. This may be different from what's on other websites or public sources.
    Facts & features

    Interior

    Bedrooms & bathrooms
    • Bedrooms: 4
    • Bathrooms: 4
    • Full bathrooms: 2
    • 1/2 bathrooms: 2
    Heating
    • Other, Electric
    Cooling
    • Central
    Appliances
    • Included: Dishwasher, Garbage disposal, Microwave, Range / Oven, Refrigerator
    Features
    • Flooring: Other, Carpet
    • Basement: Finished
    • Has fireplace: Yes
    Interior area
    • Total interior livable area: 2,506 sqft

    Property

    Parking
    • Parking features: Garage - Attached
    Features
    • Exterior features: Stucco, Wood
    • Fencing: Rear Only Wood
    Lot
    • Size: 7,840 Square Feet
    Details
    • Parcel number: 00182703011

    Construction

    Type & style
    • Home type: SingleFamily
    Materials
    • Roof: Shake / Shingle
    Condition
    • Year built: 1986

    Utilities & green energy

    • Sewer: Public

    Community & HOA

    Location
    • Region: Irmo

    Financial & listing details

    • Price per square foot: $110/sqft
    • Tax assessed value: $275,675
    • Annual tax amount: $1,422

    Price history

    DateEventPrice
    9/18/2026Listing removed--
    Source: Owner Report a problem
    8/28/2026Listed for sale$220,000+216%$88/sqft
    Source: Owner Report a problem
    2/15/2018Sold$69,615-33.4%$28/sqft
    Source: EXIT Realty solds #981625349895110736 Report a problem
    1/14/2018Price change$104,500-1.3%$42/sqft
    Source: EXIT Real Estate Solutions #427116 Report a problem
    9/21/2017Price change$105,900-7.8%$42/sqft
    Source: EXIT Real Estate Solutions #427116 Report a problem
    8/24/2017Price change$114,900-8%$46/sqft
    Source: EXIT Real Estate Solutions #427116 Report a problem
    7/24/2017Listed for sale$124,900+12.7%$50/sqft
    Source: EXIT Real Estate Solutions #427116 Report a problem
    7/5/2017Sold$110,800-19.7%$44/sqft
    Source: Public Record Report a problem
    6/22/2017Price change$137,900-11%$55/sqft
    Source: EXIT Real Estate Solutions #427116 Report a problem
    4/13/2017Listed for sale--
    Source: Auction.com Report a problem
    11/25/2002Sold$155,000+20.2%$62/sqft
    Source: Public Record Report a problem
    7/16/1999Sold$129,000$51/sqft
    Source: Public Record Report a problem

    Public tax history

    YearProperty taxesTax assessment
    2025$1,422 +6.7%$7,407 +15%
    2024$1,333 +3.9%$6,440
    2023$1,283 -1.9%$6,440
    2022$1,307 +1.1%$6,440
    2021$1,293 $6,440 +15%
    2019-- $5,600 -14%
    2018$1,156 -0.3%$6,513 -33.3%
    2017$1,160 -72.3%$9,769 +50%
    2016$4,193 +270.9%$6,511
    2015$1,131 $6,511 -9.9%
    2014$1,131 +6.4%$7,225 -0.1%
    2013$1,063 $7,230
    2012-- $7,230
    2011-- $7,230
    2010-- $7,230 +15.1%
    2009-- $6,280
    2008-- $6,280
    2007-- $6,280
    2006-- $6,280
    2005-- $6,280 +17.2%
    2004-- $5,360
    2003-- $5,360 -23.5%
    2001-- $7,010 +21.3%
    2000-- $5,780
    Find assessor info on the county website

    Neighborhood: 29063

    Nearby schools

    GreatSchools rating
    Schools provided by the listing agent
    • Elementary: H. E. Corley
    • Middle: Dutch Fork
    • High: Dutch Fork
    • District: Lexington/Richland Five

    Source: The MLS. This data may not be complete. We recommend contacting the local school district to confirm school assignments for this home.

    Get pre-qualified for a loan
    At Zillow Home Loans, we can pre-qualify you in as little as 5 minutes with no impact to your credit score.

    An equal housing lender. NMLS #10287.
