Welcome to peaceful living in the charming community of Dimondale! Nestled on over 2 acres within the desirable Holt School District, this spacious 3-bedroom, 3-bathroom ranch offers the perfect blend of privacy, comfort, and convenience. Set back from the road and surrounded by mature trees, this property provides a serene setting with plenty of room to spread out. Step inside to discover a spacious, functional floor plan featuring a generously sized living room, an eat-in kitchen, and a separate dining room perfect for gathering with family and friends. New flooring was installed just a few weeks ago and enjoy the fresh coat of paint in most all rooms. The two enclosed porches offer a wonderful space to relax and enjoy views of the surrounding property throughout the seasons. A partially finished basement provides additional living space and endless possibilities to make it your own. Car enthusiasts, hobbyists, and those needing extra storage will appreciate the large attached garage, an additional detached 2.5-car garage, and a third 1-car garage. A secondary driveway adds even more convenience and accessibility as you can access the home on either Creyts Rd or East Road. With its beautiful setting, abundant storage, and spacious layout, this property offers a rare opportunity to enjoy peaceful country-style living while remaining close to everything Dimondale and the greater Lansing area have to offer. Natural gas heat, well water, public sewer. Come discover the possibilities and make this wonderful property your own!
For sale
$299,900
421 Creyts Rd, Dimondale, MI 48821
3beds
1,888sqft
Single Family Residence
Built in 1920
2.31 Acres Lot
$294,000 Zestimate®
$159/sqft
$-- HOA
What's special
Surrounded by mature treesLarge attached garageBeautiful settingEat-in kitchenSpacious functional floor planSpacious layoutNew flooring
- 22 days
- 1,495
- 155
Zillow last checked:
Listing updated:
Listed by:
Katie Lieder-Rice 517-525-3809,
KW Realty Living 810-227-5500
Source: Greater Lansing AOR,MLS#: 299957
Facts & features
Interior
Bedrooms & bathrooms
- Bedrooms: 3
- Bathrooms: 3
- Full bathrooms: 3
Primary bedroom
- Description: BATVAI
- Level: First
- Area: 180 Square Feet
- Dimensions: 15 x 12
Bedroom 2
- Description: BATVAI
- Level: First
- Area: 144 Square Feet
- Dimensions: 12 x 12
Bedroom 3
- Description: BATVAI
- Level: First
- Area: 108 Square Feet
- Dimensions: 12 x 9
Dining room
- Description: BATVAI
- Level: First
- Area: 120 Square Feet
- Dimensions: 10 x 12
Kitchen
- Description: BATVAI
- Level: First
- Area: 200 Square Feet
- Dimensions: 20 x 10
Living room
- Description: BATVAI
- Level: First
- Area: 540 Square Feet
- Dimensions: 27 x 20
Heating
- Forced Air, Natural Gas, Wood Stove
Cooling
- Central Air
Appliances
- Included: Dishwasher, Dryer, Electric Oven, Electric Range, Microwave, Refrigerator, Washer, Water Heater
- Laundry: In Basement, Inside, Laundry Room, Main Level, Washer Hookup
Features
- Beamed Ceilings, Ceiling Fan(s), Kitchen Island, Laminate Counters, Recessed Lighting
- Flooring: Carpet, Laminate, Tile
- Windows: Blinds, Double Pane Windows, Window Coverings
- Basement: Concrete,Partially Finished
- Number of fireplaces: 1
- Fireplace features: Wood Burning Stove
Interior area
- Total structure area: 3,067
- Total interior livable area: 1,888 sqft
- Finished area above ground: 1,588
- Finished area below ground: 300
Property
Parking
- Parking features: Attached, Detached, Driveway, Garage, Oversized
- Has attached garage: Yes
- Has uncovered spaces: Yes
Features
- Levels: One
- Stories: 1
- Patio & porch: Covered, Rear Porch, Screened
- Exterior features: Rain Gutters, Storage
- Fencing: None
- Has view: Yes
- View description: Trees/Woods
Lot
- Size: 2.31 Acres
- Features: Back Yard, Front Yard, Many Trees, Open Lot, Private, Rectangular Lot
Details
- Additional structures: Garage(s), Storage
- Foundation area: 1479
- Parcel number: 2308104200001099
- Zoning description: Zoning
Construction
Type & style
- Home type: SingleFamily
- Architectural style: Ranch
- Property subtype: Single Family Residence
Materials
- Aluminum Siding
- Foundation: Concrete Perimeter
- Roof: Shingle
Condition
- Year built: 1920
Utilities & green energy
- Sewer: Public Sewer
- Water: Well
- Utilities for property: Water Connected, Sewer Connected, Natural Gas Connected, Electricity Connected, Cable Connected
Community & HOA
Community
- Subdivision: None
Location
- Region: Dimondale
Financial & listing details
- Price per square foot: $159/sqft
- Tax assessed value: $236,400
- Annual tax amount: $4,651
- Date on market: 10/15/2026
- Listing terms: VA Loan,Cash,Conventional,FHA,FMHA - Rural Housing Loan,MSHDA
- Road surface type: Paved
Estimated market value
$294,000
$279,000 - $309,000
$2,281/mo
Price history
| Date | Event | Price |
|---|---|---|
| 10/15/2026 | Listed for sale | $299,900$159/sqft |
Source:  Greater Lansing AOR #299957 Report a problem | ||
Public tax history
| Year | Property taxes | Tax assessment |
|---|---|---|
| 2025 | $3,011 | $118,200 +3.5% |
| 2024 | -- | $114,200 +24% |
| 2021 | $2,768 +2.3% | $92,100 +6% |
| 2020 | $2,705 | $86,900 +11.1% |
| 2019 | $2,705 +0% | $78,229 +16.9% |
| 2018 | $2,705 +6.9% | $66,900 +2% |
| 2017 | $2,531 | $65,600 +2.7% |
| 2016 | -- | $63,900 -0.5% |
| 2015 | -- | $64,200 +3% |
| 2014 | -- | $62,300 -2% |
| 2013 | -- | $63,600 -1.7% |
| 2011 | -- | $64,700 -2.3% |
| 2010 | -- | $66,200 -7.2% |
| 2009 | -- | $71,300 -6.6% |
| 2008 | -- | $76,300 |
| 2007 | -- | $76,300 +5.8% |
| 2006 | -- | $72,100 |
| 2005 | -- | $72,100 +3.3% |
| 2004 | -- | $69,800 +14.8% |
| 2002 | -- | $60,800 +5.7% |
| 2001 | -- | $57,500 |
Find assessor info on the county website
Monthly payment
Est. payment
Payment breakdown
Explore the cost of this home by adjusting the details. Changes won't be saved.Climate risks
Neighborhood: 48821
Nearby schools
Schools provided by the listing agent
- High: Holt/Dimondale
Source: Greater Lansing AOR. This data may not be complete. We recommend contacting the local school district to confirm school assignments for this home.
Similar homes
- $290,0003 bd2 ba1.6k sqft6521 W Galway Cir, Dimondale, MI 48821For Sale
 MLS ID #298707, Lisa Kay Vermetti, Keller Williams Realty Lansing. Greater Lansing AOR
- $295,0004 bd2 ba1.6k sqft1690 Onondaga Rd, Holt, MI 48842For Sale
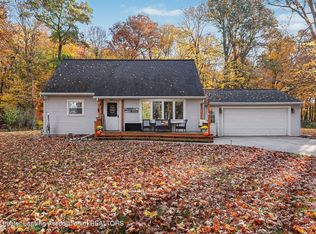 MLS ID #300364, Tracey Hernly & Co., Howard Hanna Real Estate Executives. Greater Lansing AOR
- $369,9004 bd3 ba2.4k sqft340 Shelby Ln, Dimondale, MI 48821For Sale
 MLS ID #297675, Mara Tomic Bobas, Mara Realty. Greater Lansing AOR
- $309,0003 bd2 ba2k sqft6010 Anchor Cv, Dimondale, MI 48821For Sale
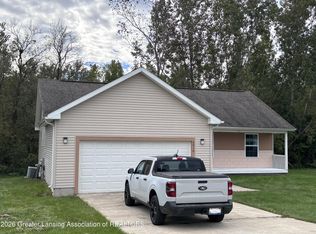 MLS ID #299611, David M Bueche, Musselman Realty Company. Greater Lansing AOR
- $249,9004 bd2 ba1.4k sqft1230 W Northrup St, Lansing, MI 48911For Sale
 MLS ID #26059093, Joi Luckadoo-Villa, Century 21 Affiliated. MichRIC
- $248,5004 bd2 ba1.8k sqft5723 Kaynorth Rd, Lansing, MI 48911For SaleMLS ID #26056611, Esteban Rubio-Leos, eXp Realty, LLC. MichRIC
