This well-cared for home is located on the 6th green at Desert Lakes Golf Course. There is an over-sized covered patio that looks out to the golf course and beautiful mountains. Large kitchen has granite counter tops, vinyl plank flooring, stainless steel appliances, spacious walk-in pantry and large utility closet. The great room has a cozy fireplace, high ceilings and ceiling fan. Large formal dining room has sliders to the back patio. Roomy primary bathroom has a garden tub, separate shower, double sinks and a huge walk-in closet. Plantation shutters, Washer, Dryer, Refrigerator and shelving in garage and house stay. You must come visit this beautiful home. Open House 12-2 Sat Oct 31st.
Active
Price cut: $10K (10/19)
$499,000
421 Dog Leg Dr, Fernley, NV 89408
3beds
2,150sqft
Single Family Residence
Built in 2022
6,969 Square Feet Lot
$498,300 Zestimate®
$232/sqft
$8/mo HOA
What's special
Double sinksLarge utility closetHigh ceilingsLarge kitchenLarge formal dining roomStainless steel appliancesGreat room
- 26 days
- 261
- 20
Zillow last checked:
Listing updated:
Listed by:
Krista Rose S.51301 775-240-5478,
Ferrari-Lund Real Estate Reno
Source: NNRMLS,MLS#: 260013144
Facts & features
Interior
Bedrooms & bathrooms
- Bedrooms: 3
- Bathrooms: 2
- Full bathrooms: 2
Heating
- Forced Air, Natural Gas
Cooling
- Central Air
Appliances
- Included: Dishwasher, Disposal, Dryer, Gas Cooktop, Gas Range, Microwave, Refrigerator, Self Cleaning Oven, Washer, Water Softener Owned
- Laundry: Cabinets, Laundry Room, Washer Hookup
Features
- Breakfast Bar, Ceiling Fan(s), Entrance Foyer, High Ceilings, Kitchen Island, Pantry, Smart Thermostat, Walk-In Closet(s)
- Flooring: Carpet
- Windows: Blinds, Double Pane Windows, Low Emissivity Windows, Vinyl Frames, Window Coverings
- Number of fireplaces: 1
- Fireplace features: Gas
- Common walls with other units/homes: No Common Walls
Interior area
- Total structure area: 2,150
- Total interior livable area: 2,150 sqft
Property
Parking
- Total spaces: 2
- Parking features: Attached, Garage, Garage Door Opener
- Attached garage spaces: 2
Features
- Levels: One
- Stories: 1
- Patio & porch: Covered, Patio
- Exterior features: Rain Gutters
- Spa features: None
- Fencing: Back Yard
- Has view: Yes
- View description: Golf Course, Mountain(s)
Lot
- Size: 6,969 Square Feet
- Features: Level, On Golf Course, Sprinklers In Front, Sprinklers In Rear
Details
- Additional structures: None
- Parcel number: 02054316
- Zoning: Sf6
Construction
Type & style
- Home type: SingleFamily
- Property subtype: Single Family Residence
Materials
- Stucco
- Foundation: Crawl Space
- Roof: Pitched
Condition
- New construction: No
- Year built: 2022
Utilities & green energy
- Sewer: Public Sewer
- Water: Public
- Utilities for property: Cable Available, Electricity Available, Internet Available, Natural Gas Connected, Phone Available, Water Available, Water Meter Installed
Community & HOA
Community
- Security: Carbon Monoxide Detector(s), Smoke Detector(s)
- Subdivision: Desert Lakes
HOA
- Has HOA: Yes
- Amenities included: None
- HOA fee: $100 annually
- HOA name: Desert Lakes
Location
- Region: Fernley
Financial & listing details
- Price per square foot: $232/sqft
- Tax assessed value: $450,946
- Annual tax amount: $4,044
- Date on market: 10/15/2026
- Cumulative days on market: 27 days
- Listing terms: 1031 Exchange,Cash,Conventional,FHA,USDA Loan,VA Loan
Estimated market value
$498,300
$473,000 - $523,000
$2,696/mo
Price history
| Date | Event | Price |
|---|---|---|
| 10/19/2026 | Price change | $499,000-2%$232/sqft |
Source:  NNRMLS #260013144 Report a problem | ||
| 10/15/2026 | Listed for sale | $509,000+6%$237/sqft |
Source: NNRMLS #260013144 Report a problem | ||
| 6/28/2022 | Sold | $480,000+540%$223/sqft |
Source: Public Record Report a problem | ||
| 9/21/2021 | Sold | $75,000$35/sqft |
Source: Public Record Report a problem | ||
| 5/20/2021 | Pending sale | $75,000$35/sqft |
Source: NNRMLS #210006749 Report a problem | ||
| 5/17/2021 | Listed for sale | $75,000-34.8%$35/sqft |
Source: NNRMLS #210006749 Report a problem | ||
| 9/9/2005 | Sold | $115,000$53/sqft |
Source: Public Record Report a problem | ||
Public tax history
| Year | Property taxes | Tax assessment |
|---|---|---|
| 2025 | $5,493 +2.6% | $157,831 +0% |
| 2024 | $5,352 +3.8% | $157,827 +5% |
| 2023 | $5,158 +1935.3% | $150,381 +681.2% |
| 2022 | $253 | $19,250 +22.2% |
| 2021 | -- | $15,750 |
| 2020 | $233 | $15,750 |
| 2019 | $233 +6.6% | $15,750 +12.5% |
| 2018 | $219 +4.9% | $14,000 +14.3% |
| 2017 | $209 +4.4% | $12,250 +133.3% |
| 2016 | $200 +2.7% | $5,250 |
| 2015 | $195 +1.5% | $5,250 |
| 2014 | $192 | $5,250 -20.7% |
| 2013 | -- | $6,620 |
| 2012 | -- | $6,620 -29.9% |
| 2011 | -- | $9,450 |
| 2010 | -- | $9,450 -40% |
| 2009 | -- | $15,750 -50% |
| 2008 | -- | $31,500 +0.7% |
| 2007 | -- | $31,270 +85% |
| 2006 | -- | $16,900 +48.5% |
| 2004 | -- | $11,380 |
Find assessor info on the county website
Monthly payment
Est. payment
Payment breakdown
Explore the cost of this home by adjusting the details. Changes won't be saved.Climate risks
Neighborhood: 89408
Nearby schools
Schools provided by the listing agent
- Elementary: East Valley
- Middle: Silverland
- High: Fernley
Source: NNRMLS. This data may not be complete. We recommend contacting the local school district to confirm school assignments for this home.
Similar homes
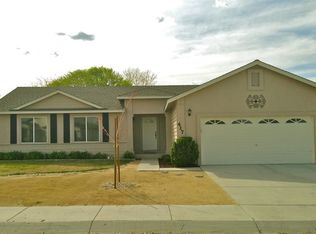
- $459,9003 bd2 ba1.9k sqft857 Divot Dr, Fernley, NV 89408Active
 MLS ID #260013796, Steven Foster, eXp Realty. NNRMLS
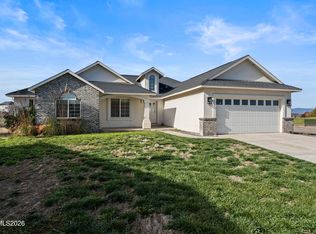
- $499,9004 bd2 ba1.7k sqft794 Divot Dr, Fernley, NV 89408Active
 MLS ID #260012728, Josie Stursa, Skyline Realty, Inc.. NNRMLS
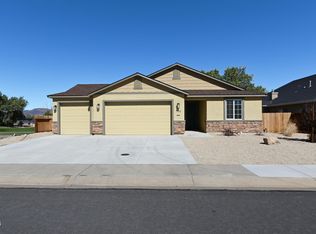
- $529,9004 bd2 ba1.9k sqft1904 Seven Iron Ct, Fernley, NV 89408Active
 MLS ID #260014057, Jessica Stanger, RE/MAX Traditions. NNRMLS
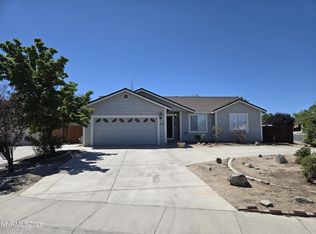
- $448,0004 bd2 ba1.9k sqft1951 Three Iron Ct, Fernley, NV 89408Active
 MLS ID #260008850, Tami Baca, Cardin Realty Pros. NNRMLS
- $549,0003 bd2 ba2k sqft3185 Quick Cal Way, Fernley, NV 89408ActiveMLS ID #260008138, Jennifer Jory, Haute Properties NV. NNRMLS
- $515,0003 bd2 ba1.8k sqft762 Divot Dr, Fernley, NV 89408ActiveMLS ID #260007240, Nichole Diemert, RE/MAX Professionals-Fernley. NNRMLS
- $425,0003 bd2 ba2k sqft1133 Dixie Ln, Fernley, NV 89408ActiveMLS ID #260012774, Tamika Christopher, Sierra Nevada Properties-Frnly. NNRMLS
- $524,9004 bd2 ba1.9k sqft2550 Emerson Cir, Fernley, NV 89408ActiveMLS ID #260013640, Jessica Stanger, RE/MAX Traditions. NNRMLS
- $449,0003 bd3 ba1.8k sqft1312 Serenity Cir, Fernley, NV 89408ActiveMLS ID #260013370, Kellie Flodman, Cardin Realty Pros. NNRMLS
- $449,9003 bd2 ba1.6k sqft1623 Summerwind Dr, Fernley, NV 89408ActiveMLS ID #260013661, Daniel McCreary, RE/MAX Traditions. NNRMLS
- $459,9003 bd2 ba1.7k sqft3274 Eleanor Way, Fernley, NV 89408ActiveMLS ID #260011963, Michele Blair, Coldwell Banker Select Fernley. NNRMLS
- $470,0004 bd2 ba1.8k sqft1338 Winnies Ln, Fernley, NV 89408ActiveMLS ID #260011771, Kellie Flodman, Cardin Realty Pros. NNRMLS
- $409,9003 bd2 ba1.8k sqft1384 Mountain Rose Dr, Fernley, NV 89408ActiveMLS ID #260013892, Brian Houghton, LL Realty Inc. - Fernley. NNRMLS
- $569,9003 bd2 ba1.8k sqft1319 Winnies Ln, Fernley, NV 89408ActiveMLS ID #260008067, Angelina Guerrero, LPT Realty, LLC. NNRMLS
- $455,0004 bd2 ba1.8k sqft172 Walnut Dr, Fernley, NV 89408ActiveMLS ID #260007984, Yao Yao Zhuang, Sierra Nevada Properties-Frnly. NNRMLS
- $440,0004 bd2 ba1.8k sqft182 Royal Oaks Dr, Fernley, NV 89408ActiveMLS ID #260011043, Brian Kuykendall, Keller Williams Group One Inc.. NNRMLS
- $399,9003 bd2 ba1.6k sqft304 Lariat St, Fernley, NV 89408ActiveMLS ID #260012618, Steve O'Brien, RE/MAX Professionals-Reno. NNRMLS
