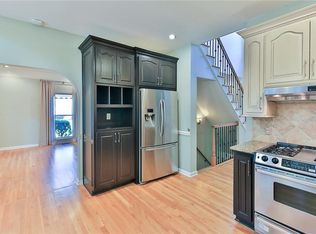
Make a splash at 421 Eagle Ridge Trail, where outdoor living takes center stage! Enjoy a private pool, spacious entertaining areas, and an oversized lot with room to park your boat, RV, jet skis, trailers, and other recreational toys. Keeping your boat at home could eliminate costly monthly marina storage fees while keeping it ready for your next adventure. Nearby access to Lake Allatoona makes it easy to launch your boat and enjoy a day on the water. Inside, the home continues to impress with an upgraded kitchen, modern finishes, and refreshed living spaces designed for comfortable everyday living and entertaining. This rare Canton property delivers the pool, land, storage flexibility, and lake lifestyle today’s active buyers want. Move in today. Play tomorrow. _____________________________________________________________________________________________________________________________ Features include an upgraded kitchen with Calacatta quartz countertops, a finished terrace level with a half bath, an open floor plan, a private office on the main level, and multiple indoor and outdoor entertaining spaces. Situated on a quiet cul-de-sac with no HOA, the property also features a private pool, fire pit area, oversized deck, and a welcoming country-style front porch complete with a swing.
Active
Price cut: $20K (9/1)
$625,000
421 Eagle Ridge Trl, Canton, GA 30114
3beds
2,989sqft
Single Family Residence, Residential
Built in 1995
0.65 Acres Lot
$619,300 Zestimate®
$209/sqft
$-- HOA
What's special
- 68 days
- 2,423
- 218
Likely to sell faster than
Zillow last checked:
Listing updated:
Listed by:
JOHN WICKER,
Wicker Realty Specialists, LLC. 404-915-2589
Source: FMLS GA,MLS#: 7794086
Facts & features
Interior
Bedrooms & bathrooms
- Bedrooms: 3
- Bathrooms: 4
- Full bathrooms: 2
- 1/2 bathrooms: 2
Rooms
- Room types: Basement
Primary bedroom
- Features: Oversized Master
- Level: Oversized Master
Bedroom
- Features: Oversized Master
Primary bathroom
- Features: Double Vanity, Separate His/Hers, Separate Tub/Shower
Dining room
- Features: Open Concept
Kitchen
- Features: Cabinets White, Kitchen Island, Stone Counters, View to Family Room
Heating
- Forced Air, Natural Gas, Zoned
Cooling
- Ceiling Fan(s), Central Air, Zoned
Appliances
- Included: Dishwasher, Dryer, Gas Oven, Microwave, Range Hood, Washer
- Laundry: Upper Level
Features
- Double Vanity, Entrance Foyer, His and Hers Closets, Tray Ceiling(s), Walk-In Closet(s), Wet Bar
- Flooring: Hardwood, Laminate
- Windows: Double Pane Windows, Skylight(s)
- Basement: Finished,Interior Entry
- Number of fireplaces: 1
- Fireplace features: Factory Built, Family Room
- Common walls with other units/homes: No Common Walls
Interior area
- Total structure area: 2,989
- Total interior livable area: 2,989 sqft
Video & virtual tour
Property
Parking
- Total spaces: 2
- Parking features: Drive Under Main Level, Garage, Garage Door Opener, Garage Faces Side, Parking Pad
- Attached garage spaces: 2
- Has uncovered spaces: Yes
Accessibility
- Accessibility features: None
Features
- Levels: Two
- Stories: 2
- Patio & porch: Covered, Deck, Front Porch, Patio, Wrap Around
- Exterior features: Private Yard, Rain Gutters
- Has private pool: Yes
- Pool features: In Ground, Private, Salt Water
- Spa features: None
- Fencing: Back Yard
- Has view: Yes
- View description: Neighborhood
- Waterfront features: None
- Body of water: None
Lot
- Size: 0.65 Acres
- Features: Back Yard, Cleared, Cul-De-Sac, Front Yard, Level
Details
- Additional structures: None
- Parcel number: 15N08B 098
- Other equipment: None
- Horse amenities: None
Construction
Type & style
- Home type: SingleFamily
- Architectural style: Farmhouse,Traditional
- Property subtype: Single Family Residence, Residential
Materials
- Cement Siding
- Foundation: Block
- Roof: Shingle
Condition
- Resale
- New construction: No
- Year built: 1995
Utilities & green energy
- Electric: 220 Volts in Laundry
- Sewer: Septic Tank
- Water: Public
- Utilities for property: Cable Available, Electricity Available, Natural Gas Available, Phone Available
Green energy
- Energy efficient items: None
- Energy generation: None
Community & HOA
Community
- Features: None
- Security: Smoke Detector(s)
- Subdivision: Eagle Ridge
HOA
- Has HOA: No
Location
- Region: Canton
Financial & listing details
- Price per square foot: $209/sqft
- Tax assessed value: $579,940
- Annual tax amount: $6,031
- Date on market: 7/16/2026
- Cumulative days on market: 69 days
- Electric utility on property: Yes
- Road surface type: Asphalt
Estimated market value
$619,300
$588,000 - $650,000
$3,011/mo
Price history
| Date | Event | Price |
|---|---|---|
| 9/1/2026 | Price change | $625,000-3.1%$209/sqft |
Source:  FMLS GA #7794086 Report a problem FMLS GA #7794086 Report a problem | ||
| 7/17/2026 | Listed for sale | $645,000+4.9%$216/sqft |
Source: FMLS GA #7794086 Report a problem | ||
| 1/5/2024 | Sold | $615,000-3.1%$206/sqft |
Source:  GAMLS #10230749 Report a problem GAMLS #10230749 Report a problem | ||
| 12/14/2023 | Pending sale | $635,000$212/sqft |
Source: GAMLS #10230749 Report a problem | ||
| 12/7/2023 | Listed for sale | $635,000+36%$212/sqft |
Source: GAMLS #10230749 Report a problem | ||
| 12/17/2021 | Sold | $467,000+4%$156/sqft |
Source: Public Record Report a problem | ||
| 11/23/2021 | Pending sale | $449,000$150/sqft |
Source: GAMLS #20002112 Report a problem | ||
| 11/19/2021 | Listed for sale | $449,000+2.2%$150/sqft |
Source: FMLS GA #6972413 Report a problem | ||
| 11/17/2021 | Listing removed | -- |
Source: Owner Report a problem | ||
| 11/11/2021 | Listed for sale | $439,500+46.5%$147/sqft |
Source: Owner Report a problem | ||
| 3/15/2021 | Listing removed | -- |
Source: Owner Report a problem | ||
| 10/7/2019 | Sold | $299,900$100/sqft |
Source: Public Record Report a problem | ||
| 4/18/2019 | Sold | $299,900$100/sqft |
Source: Public Record Report a problem | ||
| 4/11/2019 | Pending sale | $299,900$100/sqft |
Source: Owner Report a problem | ||
| 4/9/2019 | Listed for sale | $299,900+12.7%$100/sqft |
Source: Owner Report a problem | ||
| 8/15/2017 | Sold | $266,000+4.3%$89/sqft |
Source:  FMLS GA #5874804 Report a problem FMLS GA #5874804 Report a problem | ||
| 7/11/2017 | Pending sale | $255,000$85/sqft |
Source: Atlanta Communities #8219803 Report a problem | ||
| 7/6/2017 | Listed for sale | $255,000+35.3%$85/sqft |
Source: Atlanta Communities #8219803 Report a problem | ||
| 12/5/2000 | Sold | $188,500+12.2%$63/sqft |
Source: Public Record Report a problem | ||
| 9/1/1998 | Sold | $168,000+3.1%$56/sqft |
Source: Public Record Report a problem | ||
| 2/16/1996 | Sold | $163,000$55/sqft |
Source: Public Record Report a problem | ||
Public tax history
| Year | Property taxes | Tax assessment |
|---|---|---|
| 2025 | $6,031 -2.4% | $231,976 -1.4% |
| 2024 | $6,177 +27.9% | $235,212 +28% |
| 2023 | $4,830 +6.1% | $183,760 +6.1% |
| 2022 | $4,552 +13.4% | $173,200 +22.5% |
| 2021 | $4,014 +17.8% | $141,400 +9.2% |
| 2020 | $3,409 +1.6% | $129,520 +9.7% |
| 2019 | $3,355 +10.3% | $118,080 -55.6% |
| 2018 | $3,042 +5.4% | $266,000 +1% |
| 2017 | $2,887 +0.9% | $263,300 +2.1% |
| 2016 | $2,862 | $257,800 +30.5% |
| 2015 | $2,862 +40.9% | $197,600 +10.9% |
| 2014 | $2,031 +0.1% | $178,100 +1.7% |
| 2013 | $2,029 +1.5% | $175,100 +1.7% |
| 2012 | $2,000 -6.2% | $172,100 -8.5% |
| 2011 | $2,133 -5.8% | $188,100 +129.4% |
| 2010 | $2,266 +1% | $82,000 -4.5% |
| 2009 | $2,243 +6.7% | $85,880 -4.9% |
| 2008 | $2,103 +1% | $90,320 +0.9% |
| 2007 | $2,083 -2.3% | $89,480 -0.3% |
| 2006 | $2,132 +3.6% | $89,760 +3.6% |
| 2005 | $2,058 | $86,680 -59.9% |
| 2004 | -- | $216,200 +5.5% |
| 2003 | -- | $204,900 +173.6% |
| 2002 | $1,734 -1.9% | $74,880 +3.4% |
| 2001 | $1,768 | $72,400 +8.5% |
| 2000 | -- | $66,720 +4.8% |
| 1999 | $1,724 | $63,680 |
Find assessor info on the county website
Monthly payment
Est. payment
Payment breakdown
Explore the cost of this home by adjusting the details. Changes won't be saved.Climate risks
Neighborhood: 30114
Nearby schools
Schools provided by the listing agent
- Elementary: Sixes
- Middle: Freedom - Cherokee
- High: Woodstock
Source: FMLS GA. This data may not be complete. We recommend contacting the local school district to confirm school assignments for this home.
Similar homes
- $627,5003 bd3 ba3.9k sqft141 Staddlebridge Ave, Canton, GA 30114Active

 MLS ID #10850092, Jaimie Lee, U1 Realty. GAMLS
 - $614,9904 bd3 ba3k sqft110 Northlake Trl, Canton, GA 30114For Sale

 MLS ID #7814151, Dana Possick, Quantum Realty Inc. FMLS GA
 - $600,0003 bd3 ba3.5k sqft1100 Waterfall Way, Canton, GA 30114Active
 MLS ID #10844147, Cynthia Sharon, Keller Williams Realty PeachtreeRoad. GAMLS
 - $640,0004 bd4 ba3k sqft716 Settlers Xing, Canton, GA 30114Active
 MLS ID #10816366, Justin Morgan, eXp Realty. GAMLS
 - $645,0004 bd4 ba3.2k sqft1038 Boxwood Ln, Canton, GA 30114ActiveMLS ID #10821719, Melissa Bailey, RE/MAX Town & Country. GAMLS
- $525,0004 bd3 ba2.7k sqft309 Gold Rdg, Canton, GA 30114For SaleMLS ID #7835231, Heidi Wentz, Atlanta Fine Homes Sotheby's International. FMLS GA
- $599,0004 bd4 ba3.2k sqft315 Hill Top Overlook, Canton, GA 30114ActiveMLS ID #10840017, Amy Lauda, RE/MAX Town & Country. GAMLS
- $595,0005 bd3 ba3.4k sqft520 Chestnut Walk, Canton, GA 30114Active Under ContractMLS ID #10833483, Chris Moffa, RB Realty. GAMLS
- $609,9003 bd3 ba3.2k sqft265 Trecastle Sq, Canton, GA 30114For SaleMLS ID #7805073, Eric Becraft, Georgia Premier Realty Team Inc.. FMLS GA
- $614,8004 bd3 ba2.4k sqft1143 Blankets Creek Dr, Canton, GA 30114ActiveMLS ID #10805558, Sara Able, Century 21 Results. GAMLS
- $655,0004 bd4 ba4.4k sqft300 Ridgeview Trce, Canton, GA 30114ActiveMLS ID #10741919, Mark Spain, Mark Spain Real Estate. GAMLS
- $600,0005 bd4 ba3.9k sqft330 Walnut Hills Xing, Canton, GA 30114ActiveMLS ID #10847220, Morgan Reinsel, Mission Homes Realty. GAMLS
- $639,9005 bd4 ba3.8k sqft235 Elmbrook Ln, Canton, GA 30114For SaleMLS ID #7834908, SUZANNE MARTIN, HomeSmart. FMLS GA
- $725,0004 bd3 ba2k sqft364 Holly St, Canton, GA 30114ActiveMLS ID #10842661, Kristin Wilson, The Rezerve. GAMLS
- $570,0004 bd3 ba3k sqft2030 Boxwood Ln, Canton, GA 30114ActiveMLS ID #10829257, Jefferson Chandler, Keller Williams Realty. GAMLS
- $545,0004 bd3 ba2.3k sqft1012 Blankets Creek Dr, Canton, GA 30114For SaleMLS ID #7769882, Adriana Chrismer, HomeSmart. FMLS GA
- $664,9003 bd4 ba3.9k sqft278 Trecastle Sq, Canton, GA 30114ActiveMLS ID #10724383, Julie L Smith, Lathem Realty Inc. GAMLS
- $729,0005 bd4 ba3.4k sqft633 Butterworth Rd, Canton, GA 30114For SaleMLS ID #7830353, Kenya Lanier, ERA Sunrise Realty. FMLS GA
- $530,0005 bd4 ba3.5k sqft101 Copper Trl, Canton, GA 30114ActiveMLS ID #10782729, Natalie Stampfly, Southern Classic Realtors. GAMLS
