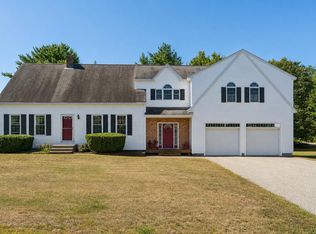
Fantastic location just minutes from Ferry Beach State Park! Set in one of Saco's most desirable coastal pockets, this 4-bedroom, 3-bathroom home puts the very best of Maine's shoreline right at your doorstep -- spend your days at Ferry Beach, explore the area's beautiful sandy beaches, and enjoy easy access to everything the Saco River has to offer, all just a short drive to downtown Saco and area amenities. Inside, the home blends classic character with recent updates and easy one-level living, featuring gorgeous hardwood floors, a large open-concept living area anchored by two wood-burning fireplaces, and an open loft overlooking the living room -- perfect as a family room, home office, or reading nook. The kitchen offers plenty of counter and cabinet space, and with a first-floor bedroom, full bath, and first-floor laundry, comfortable one-level living is right at your fingertips. The freshly painted living room and loft and a brand-new roof mean this one is move-in ready. Enjoy the outdoors from the inviting three-season porch across the front of the home, or step out to the back deck through the sliding doors -- perfect for grilling and entertaining in the spacious yard. A one-car garage adds everyday convenience, and the home sits in the sought-after Thornton Academy school system. Don't miss your chance to live where others vacation!
Active under contract
$599,900
421 Ferry Road, Saco, ME 04072
4beds
2,370sqft
Single Family Residence
Built in 1779
0.3 Acres Lot
$584,300 Zestimate®
$253/sqft
$-- HOA
What's special
One-car garageSpacious yardEasy one-level livingTwo wood-burning fireplacesBrand-new roofFirst-floor bedroomFirst-floor laundry
- 48 days
- 750
- 38
Zillow last checked:
Listing updated:
Listed by:
Dream Home Realty LLC
Source: Maine Listings,MLS#: 1675891
Facts & features
Interior
Bedrooms & bathrooms
- Bedrooms: 4
- Bathrooms: 3
- Full bathrooms: 3
Bedroom 1
- Level: First
- Area: 210 Square Feet
- Dimensions: 15 x 14
Bedroom 2
- Features: Full Bath
- Level: Second
- Area: 221 Square Feet
- Dimensions: 13 x 17
Bedroom 3
- Level: Second
- Area: 169 Square Feet
- Dimensions: 13 x 13
Bedroom 4
- Level: Second
- Area: 169 Square Feet
- Dimensions: 13 x 13
Dining room
- Level: First
- Area: 169 Square Feet
- Dimensions: 13 x 13
Family room
- Features: Wood Burning Fireplace
- Level: Second
- Area: 255 Square Feet
- Dimensions: 15 x 17
Kitchen
- Level: First
- Area: 160 Square Feet
- Dimensions: 10 x 16
Living room
- Features: Cathedral Ceiling(s), Wood Burning Fireplace
- Level: First
- Area: 493 Square Feet
- Dimensions: 29 x 17
Sunroom
- Level: First
- Area: 145 Square Feet
- Dimensions: 5 x 29
Heating
- Baseboard, Forced Air, Hot Water
Cooling
- None
Appliances
- Included: Dishwasher, Microwave, Electric Range, Refrigerator
Features
- 1st Floor Bedroom, Attic, Bathtub, Shower, Walk-In Closet(s), Primary Bedroom w/Bath
- Flooring: Tile, Wood
- Basement: Interior Entry,Full,Unfinished
- Number of fireplaces: 2
Interior area
- Total structure area: 2,370
- Total interior livable area: 2,370 sqft
- Finished area above ground: 2,370
- Finished area below ground: 0
Property
Parking
- Total spaces: 1
- Parking features: Paved, 5 - 10 Spaces, Detached
- Garage spaces: 1
Features
- Patio & porch: Deck, Glassed-in Porch
Lot
- Size: 0.3 Acres
- Features: Near Country Club, Near Public Beach, Near Shopping, Near Turnpike/Interstate, Near Town, Level, Open Lot
Details
- Parcel number: SACOM008L013U000000
- Zoning: LDR
Construction
Type & style
- Home type: SingleFamily
- Architectural style: Colonial
- Property subtype: Single Family Residence
Materials
- Wood Frame, Vinyl Siding
- Foundation: Poured Concrete, Brick/Mortar
- Roof: Shingle
Condition
- Year built: 1779
Utilities & green energy
- Electric: Circuit Breakers
- Sewer: Public Sewer
- Water: Public
Community & HOA
Location
- Region: Saco
Financial & listing details
- Price per square foot: $253/sqft
- Tax assessed value: $436,800
- Annual tax amount: $6,178
- Date on market: 8/18/2026
- Road surface type: Paved
Estimated market value
$584,300
$555,000 - $614,000
$3,261/mo
Price history
| Date | Event | Price |
|---|---|---|
| 9/14/2026 | Contingent | $599,900$253/sqft |
Source:  Maine Listings #1675891 Report a problem Maine Listings #1675891 Report a problem | ||
| 8/18/2026 | Listed for sale | $599,900+130.7%$253/sqft |
Source: Maine Listings #1675891 Report a problem | ||
| 6/15/2018 | Sold | $260,000-5.5%$110/sqft |
Source: Maine Listings #1317631 Report a problem | ||
| 9/18/2017 | Price change | $275,000-1.8%$116/sqft |
Source: Greater Portland #1317631 Report a problem | ||
| 8/9/2017 | Price change | $279,900-3.1%$118/sqft |
Source: Greater Portland #1317631 Report a problem | ||
| 7/18/2017 | Listed for sale | $289,000+5.1%$122/sqft |
Source: Keller Williams Realty #1317631 Report a problem | ||
| 11/2/2016 | Listing removed | $275,000$116/sqft |
Source: Team Real Estate #1273557 Report a problem | ||
| 9/29/2016 | Price change | $275,000-7.5%$116/sqft |
Source: Team Real Estate #1273557 Report a problem | ||
| 7/10/2016 | Listed for sale | $297,250-3.8%$125/sqft |
Source: Coldwell Banker Team Real Estate #1273557 Report a problem | ||
| 5/26/2016 | Listing removed | $309,000$130/sqft |
Source: RE/MAX REALTY ONE #1253021 Report a problem | ||
| 3/3/2016 | Listed for sale | $309,000-3.3%$130/sqft |
Source: RE/MAX Realty One #1253021 Report a problem | ||
| 11/1/2015 | Listing removed | $319,500$135/sqft |
Source: RE/MAX Realty One #1230994 Report a problem | ||
| 8/27/2015 | Price change | $319,500-8.7%$135/sqft |
Source: RE/MAX Realty One #1230994 Report a problem | ||
| 7/29/2015 | Listed for sale | $349,900$148/sqft |
Source: RE/MAX Realty One #1230994 Report a problem | ||
Public tax history
| Year | Property taxes | Tax assessment |
|---|---|---|
| 2024 | $6,443 | $436,800 |
| 2023 | $6,443 +10.7% | $436,800 +37.5% |
| 2022 | $5,822 +2.9% | $317,600 +6% |
| 2021 | $5,656 | $299,600 |
| 2020 | $5,656 +6.4% | $299,600 +9.2% |
| 2019 | $5,316 +1.4% | $274,300 +1.4% |
| 2018 | $5,242 +9.1% | $270,500 +9.1% |
| 2017 | $4,804 -1.4% | $247,900 -1.2% |
| 2016 | $4,872 +1.9% | $250,900 +0.8% |
| 2015 | $4,782 +3.2% | $248,800 |
| 2014 | $4,633 +0.2% | $248,800 |
| 2013 | $4,623 +21% | $248,800 -6.1% |
| 2011 | $3,820 +5.9% | $264,900 |
| 2009 | $3,608 +1.5% | $264,900 |
| 2008 | $3,555 | $264,900 |
Find assessor info on the county website
Monthly payment
Est. payment
Payment breakdown
Explore the cost of this home by adjusting the details. Changes won't be saved.Climate risks
Neighborhood: 04072
Similar homes
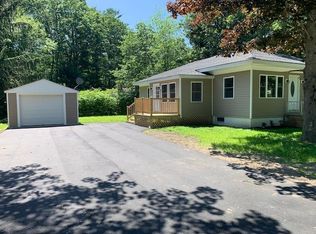
- $520,0003 bd2 ba1.5k sqft17 Wood Avenue, Saco, ME 04072Active
 MLS ID #1680100, The Aland Realty Group. Maine Listings
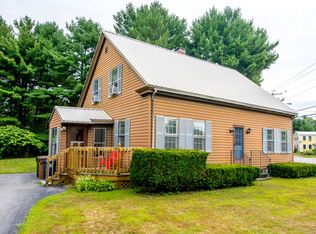
 - $530,0003 bd2 ba2k sqft2 Wood Avenue, Saco, ME 04072Active
 MLS ID #1673739, F.O. Bailey Real Estate. Maine Listings
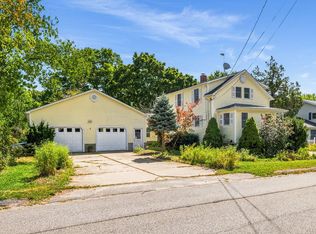
 - $638,0003 bd2 ba1.3k sqft2 Sullivan Lane, Saco, ME 04072Active
 MLS ID #1677855, RE/MAX Shoreline. Maine Listings
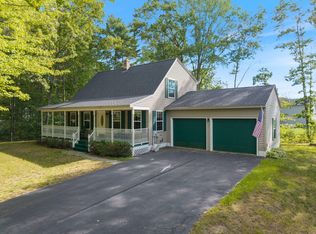
 - $665,0004 bd3 ba2.7k sqft2 Jay Drive, Biddeford, ME 04005Active
 MLS ID #1677572, Better Homes & Gardens Real Estate/The Masiello Group. Maine Listings
 - $699,9004 bd5 ba2.3k sqft44 School Street, Old Orchard Beach, ME 04064ActiveMLS ID #1670272, Coldwell Banker Realty. Maine Listings
- $489,0003 bd2 ba1.5k sqft32 Shannon Lane #32, Saco, ME 04072ActiveMLS ID #1678355, EXP Realty. Maine Listings
- $849,0004 bd3 ba2.4k sqft97 Mckenney Road, Saco, ME 04072ActiveMLS ID #1680681, Keller Williams Realty. Maine Listings
- $579,0004 bd3 ba2.6k sqft180 Highland Cliff Road, Windham, ME 04062ActiveMLS ID #1679283, A Team Realty. Maine Listings
- $599,0003 bd2 ba1.6k sqft164 Sea Road, Kennebunk, ME 04043ActiveMLS ID #1678086, Pack Maynard and Associates. Maine Listings
- $559,0004 bd2 ba1.3k sqft68 Central Park Avenue, Old Orchard Beach, ME 04064ActiveMLS ID #1665483, EXP Realty. Maine Listings
- $855,0003 bd3 ba1.8k sqft527 Pool Street, Biddeford, ME 04005ActiveMLS ID #1662789, Century 21 North East. Maine Listings
- $750,0004 bd4 ba2.7k sqft8 Days Landing, Biddeford, ME 04005ActiveMLS ID #1651752, Better Homes & Gardens Real Estate/The Masiello Group. Maine Listings
- $774,9004 bd4 ba3.3k sqft7 Jordan Drive, Biddeford, ME 04005ActiveMLS ID #1673576, Dream Home Realty LLC. Maine Listings
- $539,0002 bd3 ba1.2k sqft3 Gentle Breeze, Windham, ME 04062ActiveMLS ID #1682242, Landing Real Estate. Maine Listings
- $440,0004 bd1 ba1.2k sqft292 Hill Street, Biddeford, ME 04005ActiveMLS ID #1677034, Hearth & Key Realty. Maine Listings
- $450,0003 bd1 ba1.2k sqft261 West Street, Biddeford, ME 04005ActiveMLS ID #1679130, Signature Homes Real Estate Group, LLC. Maine Listings
- $699,0003 bd3 ba3.1k sqft21 Cathedral Oaks Drive, Biddeford, ME 04005ActiveMLS ID #1677809, Coldwell Banker Realty. Maine Listings
- $599,9003 bd3 ba1.9k sqft55 Pine Hill Cemetery Road, Wells, ME 04090ActiveMLS ID #1658923, EXP Realty. Maine Listings
- $589,9004 bd1 ba1.8k sqft35 Providence Avenue, South Portland, ME 04106ActiveMLS ID #1680615, Keller Williams Realty. Maine Listings
- $719,0004 bd3 ba1.8k sqft1126 Coles Hill Road, Wells, ME 04090ActiveMLS ID #1679972, EXIT Oceanside Realty. Maine Listings
