Skip main navigation
Coming soon
  • $315,000

    421 Frida Road, New Bern, NC 28560

    3beds
    2,264sqft
    : Get pre-qualified
    Single Family Residence
    Built in 2021
    6,098.4 Square Feet Lot
    $322,900 Zestimate®
    $139/sqft
    $46/mo HOA

    What's special

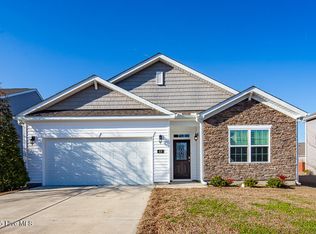
    COMING SOON! NO SHOWINGS! $5,000 buyer incentive plus 1 year home warranty!! Welcome to this beautifully maintained 3-bedroom, 2.5-bath home offering over 2,200 square feet in the sought-after Lake Tyler community in New Bern. With inviting curb appeal, established flower beds, and an attached two-car garage, this home offers the perfect blend of thoughtful design and everyday functionality. Step inside to a bright and welcoming entry where a dedicated formal dining room creates the perfect setting for gathering with family and friends. Continue into the spacious open-concept living area featuring durable hard-surface vinyl flooring throughout the main living spaces and an easy flow designed for both everyday living and entertaining. The gourmet kitchen is designed with both style and practicality in mind and opens seamlessly to the living and dining spaces--ideal for entertaining or staying connected. Enjoy granite countertops, a tile backsplash, white cabinetry, stainless steel appliances, a center island, and generous cabinet and prep space. Upstairs, all bedrooms are thoughtfully positioned for privacy. The spacious primary suite serves as a comfortable retreat featuring a deluxe en suite bath and a large walk-in closet. Two additional bedrooms share a full bathroom, while a centrally located laundry room adds convenience to everyday living. A versatile loft provides additional flex space perfect for a home office, playroom, media room, workout area, or second living space. Located in the desirable Tyler Home on the Lake community, residents enjoy access to a beautiful 28-acre lake with over two miles of walking trails, kayaking opportunities, a pier, and community amenities, including a clubhouse, playground, and pools. Conveniently located just minutes from the restaurants, shopping, and waterfront charm of Historic Downtown Historic Downtown New Bern and approximately 30 minutes from Marine Corps Air Station Cherry Point, this home offers comfort, convenience, and a lifestyle you'll love.
    1 day
    |
    77
    |
    6
    |

    Likely to sell faster than

    Zillow last checked:

    Listing updated:

    Listed by:

    Dennis Hewitt 862-219-9805,

    NorthGroup

    Source: Hive MLS,MLS#: 100575968MLS LogoOriginating MLS: Neuse River Region Association of Realtors

      Facts & features

      Interior

      Bedrooms & bathrooms
      • Bedrooms: 3
      • Bathrooms: 3
      • Full bathrooms: 2
      • 1/2 bathrooms: 1
      Rooms
      • Room types: Laundry, Dining Room, Bedroom 1, Bedroom 2, Bedroom 3, Loft, Family Room
      Bedroom 1
      • Level: Second
      • Dimensions: 16.4 x 17.2
      Bedroom 2
      • Level: Second
      • Dimensions: 12.5 x 14.1
      Bedroom 3
      • Level: Second
      • Dimensions: 12.5 x 14
      Dining room
      • Level: First
      • Dimensions: 16.3 x 12.3
      Family room
      • Level: First
      • Dimensions: 18.3 x 17.4
      Kitchen
      • Level: First
      • Dimensions: 16.4 x 12.8
      Laundry
      • Level: Second
      • Dimensions: 5.6 x 9.6
      Loft
      • Level: Second
      • Dimensions: 13.5 x 10.5
      Heating
      • Forced Air, Natural Gas
      Cooling
      • Central Air
      Appliances
      • Included: Built-In Microwave, Washer, Refrigerator, Dryer, Dishwasher, Electric Range
      • Laundry: Laundry Room
      Features
      • Walk-in Closet(s), Solid Surface, Kitchen Island, Ceiling Fan(s), Pantry, Walk-in Shower, Walk-In Closet(s)
      • Flooring: Carpet, Vinyl
      • Basement: None
      • Attic: Partially Finished,Pull Down Stairs
      Interior area
      • Total structure area: 2,264
      • Total interior livable area: 2,264 sqft

      Property

      Parking
      • Total spaces: 2
      • Parking features: Off Street, Garage
      • Attached garage spaces: 2
      Features
      • Levels: Two
      • Patio & porch: Patio, Front Porch
      • Pool features: See Remarks
      • Fencing: None
      • Has view: Yes
      • View description: See Remarks
      • Frontage type: See Remarks
      Lot
      • Size: 6,098.4 Square Feet
      • Dimensions: 100 x 60 x 100 x 60
      • Features: Interior Lot, Lake Privileges
      Details
      • Parcel number: 82233 840
      • Zoning: residential
      • Special conditions: Standard

      Construction

      Type & style
      • Home type: SingleFamily
      • Property subtype: Single Family Residence
      Materials
      • Stone, Vinyl Siding, Wood Frame
      • Foundation: Slab
      • Roof: Architectural Shingle
      Condition
      • New construction: No
      • Year built: 2021
      Details
      • Warranty included: Yes

      Utilities & green energy

      • Sewer: Public Sewer
      • Water: Public
      • Utilities for property: Natural Gas Connected, Sewer Connected, Water Connected
      Green energy
      • Energy efficient items: Lighting, Thermostat

      Community & HOA

      Community
      • Subdivision: Tyler, Home on the Lake
      HOA
      • Has HOA: Yes
      • Amenities included: Pool, Jogging Path, Maintenance Common Areas, Playground, Street Lights
      • HOA fee: $550 annually
      • HOA name: aam
      • HOA phone: 800-354-0257
      Location
      • Region: New Bern

      Financial & listing details

      • Price per square foot: $139/sqft
      • Tax assessed value: $295,440
      • Annual tax amount: $2,466
      • Date on market: 5/22/2026
      • Listing agreement: Exclusive Right To Sell
      • Listing terms: Cash,Conventional,FHA,VA Loan
      Get pre-qualifiedBe ready to make an offer.
      Connect with an agentGet info on this home, tour, and more.
      Calculate monthly paymentSee if you can afford this home.

        Estimated market value

        $322,900

        $307,000 - $339,000

        $1,549/mo

        Price history

        DateEventPrice
        6/24/2021Sold$248,000$110/sqft
        Source: Public Record Report a problem

        Public tax history

        YearProperty taxesTax assessment
        2025$2,538 $295,440
        2024$2,538 +1.7%$295,440
        2023$2,497 $295,440 +59.1%
        2022-- $185,670 +563.1%
        2021$292 $28,000
        2020-- $28,000
        2019$289 $28,000

        Find assessor info on the county website

        Monthly payment

        Est. payment

          Payment breakdown

          Explore the cost of this home by adjusting the details. Changes won't be saved.
          All calculations are estimates and provided by Zillow, Inc. for informational purposes only. Actual amounts may vary.
          HOA fees may include property taxes on listings classified as Co-Ops. Contact the listing agent and/or owner for fee details.
          Mortgage interest rates are dependent on a number of factors, including credit score, down payment, and repayment length. Interest rate data provided by Zillow Group Marketplace, Inc. as of 1/1/1970 from various mortgage lenders with which we have lead or other similar arrangements; the Estimated Payment is an average of those rates.
          See how much you could borrow to make a competitive offer.

          Climate risks

          Neighborhood: 28560

          Getting around

          2 / 100
          Car-Dependent
          21 / 100
          Somewhat Bikeable

          Nearby schools

          GreatSchools rating
          Schools provided by the listing agent
          • Elementary: Oaks Road
          • Middle: West Craven
          • High: West Craven

          Source: Hive MLS. This data may not be complete. We recommend contacting the local school district to confirm school assignments for this home.

          A local agent can set up tours, give advice and negotiate with sellers.

          A local lender can help you make sure your offer is ready when you are.

          Browse local experts

          Similar homes

          Skip to the end of the carouselSkip to the beginning of the carousel