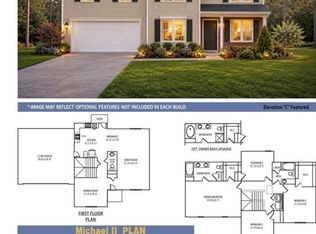
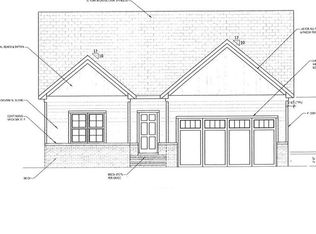
Thoughtfully designed NEW CONSTRUCTION offering the perfect blend of modern comfort and country living, just 30 minutes from Greensboro and less than 10 minutes to Madison. This spacious home features 4 bedrooms, 2.5 baths and a 2-car garage. The main level includes a formal living room and an inviting eat-in kitchen featuring birch cabinets, granite countertops and a full complement of Whirlpool appliances, including a smooth-top range, dishwasher and microwave. Upstairs, you'll find a huge primary bedroom with a spacious walk-in closet and private bath featuring a double vanity and tub/shower combination. Three additional bedrooms offer plenty of room for family, guests or a home office. Step outside to a 10' x 10' concrete patio overlooking the backyard—perfect for grilling or relaxing. Enjoy the peace and space of country living while remaining convenient to Greensboro and the Triad!
New construction
$289,900
421 Gold Hill Rd, Madison, NC 27025
4beds
1,762sqft
Stick/Site Built, Residential, Single Family Residence
Built in 2026
-- sqft lot
$289,200 Zestimate®
$--/sqft
$-- HOA
What's special
Granite countertopsSmooth-top rangeSpacious walk-in closetBirch cabinetsInviting eat-in kitchenHuge primary bedroom
- 47 days
- 175
- 17
Zillow last checked:
Listing updated:
Listed by:
Scott Vosburgh 336-254-6473,
eXp Realty
Source: Triad MLS,MLS#: 1233905
Facts & features
Interior
Bedrooms & bathrooms
- Bedrooms: 4
- Bathrooms: 3
- Full bathrooms: 2
- 1/2 bathrooms: 1
- Main level bathrooms: 1
Primary bedroom
- Level: Second
- Dimensions: 19.67 x 14.25
Bedroom 2
- Level: Second
- Dimensions: 10.08 x 11.08
Bedroom 3
- Level: Second
- Dimensions: 10.08 x 10
Bedroom 4
- Level: Second
- Dimensions: 11.92 x 3
Kitchen
- Level: Main
- Dimensions: 17.33 x 12.75
Living room
- Level: Main
- Dimensions: 13.75 x 15.25
Heating
- Heat Pump, Electric
Cooling
- Heat Pump
Appliances
- Included: Microwave, Dishwasher, Free-Standing Range, Electric Water Heater
- Laundry: Dryer Connection, Main Level, Washer Hookup
Features
- Dead Bolt(s), Pantry, Solid Surface Counter
- Flooring: Carpet, Vinyl
- Has basement: No
- Attic: Access Only
- Has fireplace: No
Interior area
- Total structure area: 1,762
- Total interior livable area: 1,762 sqft
- Finished area above ground: 1,762
Property
Parking
- Total spaces: 2
- Parking features: Garage, Driveway, Garage Door Opener, Attached
- Attached garage spaces: 2
- Has uncovered spaces: Yes
Features
- Levels: Two
- Stories: 2
- Pool features: None
Lot
- Dimensions: 100 x 251
- Features: Cleared
Details
- Parcel number: 1
- Zoning: RM
- Special conditions: Owner Sale
Construction
Type & style
- Home type: SingleFamily
- Property subtype: Stick/Site Built, Residential, Single Family Residence
Materials
- Vinyl Siding
- Foundation: Slab
Condition
- New Construction
- New construction: Yes
- Year built: 2026
Utilities & green energy
- Sewer: Septic Tank
- Water: Public
Community & HOA
Community
- Security: Smoke Detector(s)
- Subdivision: Eagle Pointe
HOA
- Has HOA: No
Location
- Region: Madison
Financial & listing details
- Tax assessed value: $1
- Annual tax amount: $1
- Date on market: 8/28/2026
- Cumulative days on market: 45 days
- Listing agreement: Exclusive Right To Sell
- Listing terms: Cash,Conventional,FHA,NC Housing,USDA Loan,VA Loan
Estimated market value
$289,200
$275,000 - $304,000
$2,316/mo
Price history
| Date | Event | Price |
|---|---|---|
| 8/28/2026 | Listed for sale | $289,900 |
Source:  Triad MLS #1233905 Report a problem Triad MLS #1233905 Report a problem | ||
Public tax history
Tax history is unavailable.
Monthly payment
Est. payment
Payment breakdown
Explore the cost of this home by adjusting the details. Changes won't be saved.Climate risks
Neighborhood: 27025

Similar homes
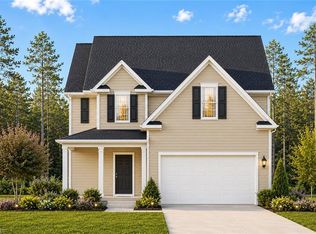

- $289,9004 bd3 ba1.7k sqft417 Gold Hill Rd, Madison, NC 27025New Construction
 MLS ID #1238080, Scott Vosburgh. Triad MLS
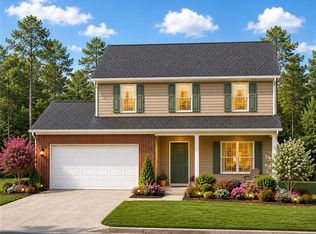
 - $289,9004 bd3 ba1.7k sqft283 Gold Hill Rd, Madison, NC 27025New Construction
 MLS ID #1229587, Scott Vosburgh. Triad MLS
 - $389,9004 bd3 ba2.5k sqft127 Scenic View Trl, Madison, NC 27025New Construction
 MLS ID #1220225, Jason Thomas Smith. Triad MLS
 - $--3 bd2 ba1.7k sqftRierson Farms Ct, Madison, NC 27025New Construction
 MLS ID #1125748, Jeff Smith. Triad MLS
 - $285,0004 bd2 ba1.7k sqft116 Green Mallard Way, Mayodan, NC 27027For SaleMLS ID #1217160, Catherine Garrett. Triad MLS
- $392,6004 bd3 ba2k sqft110 Levington Way, Stokesdale, NC 27357For SaleMLS ID #1229546, Phillip Stone. Triad MLS
- $415,9004 bd3 ba2.2k sqft111 Levington Way, Stokesdale, NC 27357New ConstructionMLS ID #1231032, Julie Glandt. Triad MLS
- $--3 bd2 ba1.5k sqft200 Mayo River Meadows Dr, Stoneville, NC 27048New ConstructionMLS ID #1218708, Paige Hardie. Triad MLS
- $410,0003 bd3 ba1.9k sqft115 Rierson Farms Ct, Madison, NC 27025New ConstructionMLS ID #1179365, Jeff Smith. Triad MLS
- $293,9904 bd3 ba2k sqft4604 Abshire Ln, Greensboro, NC 27405New ConstructionTriad MLS
- $367,5003 bd2 ba1.4k sqft132 Knight Farm Rd, Stokesdale, NC 27357New ConstructionMLS ID #1229759, Jason Thomas Smith. Triad MLS
- $293,9904 bd3 ba2k sqft1929 Brightwood Landing Ln, Greensboro, NC 27405New ConstructionTriad MLS
- $355,0003 bd2 ba1.5k sqft162 Adkins Rd, Stoneville, NC 27048New ConstructionMLS ID #1231471, Erik Miguel Olvera-Mata. Triad MLS
- $293,9904 bd3 ba2k sqft4611 Abshire Ln, Greensboro, NC 27405New ConstructionTriad MLS
- $279,9003 bd3 ba1.6k sqft5904 Boxelder Cv, Greensboro, NC 27405For SaleMLS ID #1229441, Winoka Morgan. Triad MLS
