New build without the HOA, PID or MUD on DOUBLE LOT! Welcome to the perfect blend of modern style, thoughtful design, and small-town charm in the heart of Mineral Wells. This brand-new single-story home offers an open-concept layout filled with natural light, durable wood-look flooring throughout, and custom finishes that set it apart from typical new construction.
The spacious living room flows seamlessly into the stunning kitchen, featuring rich custom cabinetry, quartz countertops, stainless steel appliances, a large center island, and abundant storage. Whether you're hosting friends or enjoying a quiet evening at home, this layout was designed for everyday living and effortless entertaining. Energy efficient spray foam insulation throughout attic!
Retreat to the private primary suite, complete with a spa-inspired bathroom featuring dual vanities, an oversized walk-in tiled shower, a separate water closet, and an impressive walk-in closet with built-in drawer storage. The secondary bedrooms are generously sized and share a beautifully appointed bathroom showcasing designer tile work and modern fixtures.
Thoughtful details continue throughout the home, including a dedicated mudroom-drop zone, spacious laundry room with sink, modern black hardware and fixtures, and ample storage solutions throughout.
Outside, you'll enjoy mature oak trees, fresh landscaping, a large backyard with plenty of room for outdoor living, and the peaceful atmosphere that makes Mineral Wells so desirable. With its custom-home feel, quality finishes, and move-in ready condition, this home offers a rare opportunity to enjoy brand-new construction without sacrificing character or charm.
Why settle for builder-grade when you can have custom-inspired design, modern finishes, and a home that truly stands out? Welcome home.
Sold
Price Unknown
421 Hamilton Rd, Mineral Wells, TX 76067
3beds
1,300sqft
Single Family Residence
Built in 2026
0.35 Acres Lot
$289,600 Zestimate®
$--/sqft
$1,842 Estimated rent
Home value
$289,600
Estimated sales range
Not available
$1,842/mo
Zestimate® history
Owner options
List your home for rent
$1,842/mo
Rent Zestimate®
Find your next renter with Zillow Rental Manager. Plus, with online applications, you can quickly screen prospective tenants – for free.
$1,842/mo
Rent Zestimate®
Refinance and save
Refinancing to a lower rate could help reduce your monthly payments and save thousands over the life of the loan.
Explore your selling options
Work with a Zillow partner agent
Leverage their expertise and Zillow's premium Showcase listings to get your home seen by more buyers.
Get startedList with your own agent
Get your home in front of millions of buyers by listing it on Zillow.
Learn how to do itSell it yourself
Take full control of how buyers see your home on Zillow by listing For Sale by Owner (FSBO).
List your homeWhat's special
Modern styleModern finishesQuality finishesMature oak treesStainless steel appliancesDurable wood-look flooring throughoutAmple storage solutions throughout
Zillow last checked:
Listing updated:
Listed by:
Amanda Ravetta 0677651 214-499-6432,
Coldwell Banker Apex, REALTORS 972-772-9300
Bought with:
Cody Ruddy, 0846175
Keller Williams Heritage West
Source: NTREIS,MLS#: 21311723
Facts & features
Interior
Bedrooms & bathrooms
- Bedrooms: 3
- Bathrooms: 2
- Full bathrooms: 2
Primary bedroom
- Features: Ceiling Fan(s), Double Vanity, En Suite Bathroom, Separate Shower
- Level: First
- Dimensions: 12 x 12
Bedroom
- Features: Ceiling Fan(s)
- Level: First
- Dimensions: 11 x 10
Bedroom
- Features: Ceiling Fan(s)
- Level: First
- Dimensions: 11 x 11
Primary bathroom
- Features: Dual Sinks, En Suite Bathroom, Granite Counters, Stone Counters, Separate Shower
- Level: First
- Dimensions: 0 x 0
Other
- Level: First
- Dimensions: 0 x 0
Kitchen
- Features: Eat-in Kitchen, Kitchen Island, Stone Counters
- Level: First
- Dimensions: 9 x 11
Laundry
- Features: Granite Counters, Utility Sink
- Level: First
- Dimensions: 7 x 7
Living room
- Level: First
- Dimensions: 10 x 16
Heating
- Central, Electric
Cooling
- Central Air, Ceiling Fan(s), Electric
Appliances
- Included: Dishwasher, Electric Range, Electric Water Heater, Disposal, Microwave
- Laundry: Common Area, Washer Hookup, Dryer Hookup, ElectricDryer Hookup, Laundry in Utility Room
Features
- Chandelier, Decorative/Designer Lighting Fixtures, Double Vanity, Eat-in Kitchen, High Speed Internet, Kitchen Island, Open Floorplan, Cable TV, Vaulted Ceiling(s)
- Flooring: Luxury Vinyl Plank
- Has basement: No
- Has fireplace: No
Interior area
- Total interior livable area: 1,300 sqft
Property
Parking
- Total spaces: 2
- Parking features: Door-Single, Driveway, Garage Faces Front, Garage, Garage Door Opener
- Attached garage spaces: 2
Features
- Levels: One
- Stories: 1
- Patio & porch: Covered, Deck, Front Porch
- Exterior features: Awning(s)
- Pool features: None
- Fencing: Wood
Lot
- Size: 0.35 Acres
- Features: Corner Lot, Level, Sprinkler System, Few Trees
Details
- Parcel number: 568894
Construction
Type & style
- Home type: SingleFamily
- Architectural style: Traditional,Detached
- Property subtype: Single Family Residence
Materials
- Foundation: Slab
- Roof: Composition
Condition
- New Construction
- Year built: 2026
Utilities & green energy
- Sewer: Public Sewer
- Water: Public
- Utilities for property: Electricity Available, Electricity Connected, Sewer Available, Water Available, Cable Available
Community & HOA
Community
- Subdivision: Ii Add
HOA
- Has HOA: No
Location
- Region: Mineral Wells
Financial & listing details
- Annual tax amount: $323
- Date on market: 6/25/2026
- Cumulative days on market: 32 days
- Listing terms: Cash,Conventional,FHA,USDA Loan,VA Loan
Price history
| Date | Event | Price |
|---|---|---|
| 8/17/2026 | Sold | -- |
Source: NTREIS #21311723 Report a problem | ||
| 7/30/2026 | Pending sale | $299,500$230/sqft |
Source: NTREIS #21311723 Report a problem | ||
| 6/25/2026 | Listed for sale | $299,500$230/sqft |
Source: NTREIS #21311723 Report a problem | ||
Public tax history
Tax history is unavailable.
Neighborhood: 76067
Nearby homes
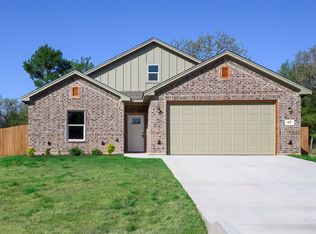
- $--3 bd2 ba1.4k sqft411 Hamilton Rd, Mineral Wells, TX 76067Sold
- $424,1004 bd2 ba1.8k sqft5315 Beletta Dr, Mineral Wells, TX 76067Off Market
- $251,200-- bd-- ba1.2k sqft2912 Becky Dr, Mineral Wells, TX 76067Off Market
- $10,350-- bd-- ba-- sqft417 Hamilton Rd, Mineral Wells, TX 76067Off Market
- $--3 bd2 ba1.3k sqft2910 Becky Dr, Mineral Wells, TX 76067Sold
- $57,0001.06 acres0 Beletta Dr, Mineral Wells, TX 76067Lot/Land
- $232,100-- bd-- ba1.8k sqft2906 Becky Dr, Mineral Wells, TX 76067Off Market
- $208,1004 bd2 ba1.2k sqft5211 Laurie Dr, Mineral Wells, TX 76067Off Market
Nearby schools
GreatSchools rating
- 4/10Mineral Wells High SchoolGrades: PK-12Distance: 1.2 mi
- NAMineral Wells Junior High SchoolGrades: 7-8Distance: 3 mi
Schools provided by the listing agent
- Elementary: Houston
- Middle: Mineralwel
- High: Mineralwel
- District: Mineral Wells ISD
Source: NTREIS. This data may not be complete. We recommend contacting the local school district to confirm school assignments for this home.
Get a cash offer in 3 minutes
Find out how much your home could sell for in as little as 3 minutes with a no-obligation cash offer.
Estimated market value
$289,600
Get a cash offer in 3 minutes
Find out how much your home could sell for in as little as 3 minutes with a no-obligation cash offer.
Estimated market value
$289,600
- Texas
- Palo Pinto County
- Mineral Wells
- 76067
- 421 Hamilton Rd
