Country Roads, Take Me Home! Escape to the peaceful countryside and fall in love with this beautiful brick home nestled on the outskirts of the quaint town of Crofton, Kentucky. Offering over 1,485 square feet of comfortable living space, this charming 3-bedroom, 2-bath home checks all the boxes. Step inside to a spacious living room, perfect for gathering with family and friends. The inviting kitchen features an abundance of beautiful cabinetry, a gas stove, refrigerator, gorgeous backsplash, and opens to a generous dining room with plenty of space for even the largest dining table. The spacious primary suite includes a private full bath, while a welcoming foyer adds to the home's warm and inviting feel. Outside, you'll find an oversized covered back deck that's ideal for entertaining or simply relaxing while enjoying the peaceful surroundings. Additional features include a 1-car oversize attached garage, a 2-car detached carport with an attached storage area, and a large storage shed—both equipped with electricity, offering endless possibilities for a workshop, hobby space, or extra storage. Situated on a beautiful 1.015-acre wooded lot, this property offers the perfect blend of privacy, comfort, and country charm. Don't miss your opportunity to make this wonderful home your own!
Under contract - not showing
$235,000
421 Lewis Rd, Crofton, KY 42217
3beds
1,485sqft
Single Family Residence, Residential
Built in 1980
1.02 Acres Lot
$-- Zestimate®
$158/sqft
$-- HOA
What's special
Brick homeInviting kitchenGas stoveGorgeous backsplashAbundance of beautiful cabinetryWelcoming foyerSpacious primary suite
- 39 days
- 261
- 24
Zillow last checked:
Listing updated:
Listed by:
Robin Mccormick 270-881-8915,
Home Front Real Estate
Source: RealTracs MLS as distributed by MLS GRID,MLS#: 3322434
Facts & features
Interior
Bedrooms & bathrooms
- Bedrooms: 3
- Bathrooms: 2
- Full bathrooms: 2
- Main level bedrooms: 3
Heating
- Central, Natural Gas
Cooling
- Ceiling Fan(s)
Appliances
- Included: Gas Range, Dishwasher, Microwave, Refrigerator
Features
- Ceiling Fan(s), Pantry
- Flooring: Wood
- Basement: Crawl Space
- Has fireplace: No
Interior area
- Total structure area: 1,485
- Total interior livable area: 1,485 sqft
- Finished area above ground: 1,485
Property
Parking
- Total spaces: 3
- Parking features: Attached, Detached
- Attached garage spaces: 1
- Carport spaces: 2
- Covered spaces: 3
Features
- Levels: One
- Stories: 1
- Patio & porch: Deck, Covered
- Fencing: Chain Link
Lot
- Size: 1.02 Acres
- Dimensions: 1.485
Details
- Additional structures: Storage
- Parcel number: 09601 00 228.00
- Special conditions: Standard
Construction
Type & style
- Home type: SingleFamily
- Architectural style: Ranch
- Property subtype: Single Family Residence, Residential
Materials
- Brick, Vinyl Siding
- Roof: Metal
Condition
- New construction: No
- Year built: 1980
Utilities & green energy
- Sewer: Public Sewer
- Water: Private
- Utilities for property: Natural Gas Available, Water Available
Community & HOA
HOA
- Has HOA: No
Location
- Region: Crofton
Financial & listing details
- Price per square foot: $158/sqft
- Tax assessed value: $75,000
- Annual tax amount: $307
- Date on market: 8/4/2026
Estimated market value
Not available
Estimated sales range
Not available
Not available
Price history
| Date | Event | Price |
|---|---|---|
| 9/5/2026 | Pending sale | $235,000$158/sqft |
Source:  Imagine MLS #26020062 Report a problem Imagine MLS #26020062 Report a problem | ||
| 7/28/2026 | Listed for sale | $235,000+213.3%$158/sqft |
Source: Imagine MLS #26020062 Report a problem | ||
| 12/4/2019 | Sold | $75,000$51/sqft |
Source: Public Record Report a problem | ||
Public tax history
| Year | Property taxes | Tax assessment |
|---|---|---|
| 2025 | $307 -6.9% | $75,000 |
| 2024 | $330 +5.4% | $75,000 -50% |
| 2023 | $313 -53.6% | $150,000 |
| 2022 | $674 -1% | $150,000 |
| 2021 | $681 +1.6% | $150,000 |
| 2020 | $670 +67.9% | $150,000 -6.3% |
| 2019 | $399 -3.2% | $160,000 |
| 2018 | $413 +1.2% | $160,000 |
| 2017 | $408 -2.5% | $160,000 0% |
| 2016 | $418 +3.1% | $160,001 |
| 2015 | $405 -1.4% | $160,001 |
| 2014 | $411 | $160,001 |
| 2013 | -- | $160,001 +100% |
| 2012 | -- | $80,000 |
| 2011 | -- | $80,000 |
| 2010 | -- | $80,000 |
Find assessor info on the county website
Monthly payment
Est. payment
Payment breakdown
Explore the cost of this home by adjusting the details. Changes won't be saved.Climate risks
Neighborhood: 42217
Nearby schools
Schools provided by the listing agent
- Elementary: Crofton Elementary School
- Middle: Christian County Middle School
- High: Christian County High School
Source: RealTracs MLS as distributed by MLS GRID. This data may not be complete. We recommend contacting the local school district to confirm school assignments for this home.
Similar homes
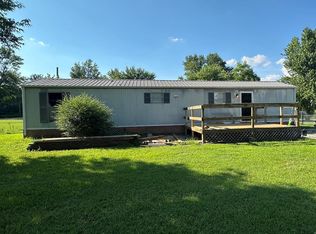
- $205,0003 bd2 ba2.1k sqft137 Dripping Springs St, Crofton, KY 42217For Sale

 MLS ID #3180010, Karen Chiles. RealTracs MLS as distributed by MLS GRID
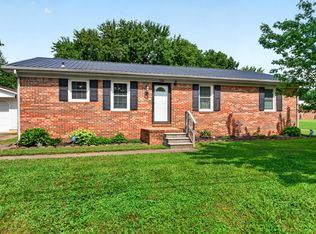
 - $235,0003 bd2 ba1.5k sqft701 Pineridge Dr, Hopkinsville, KY 42240For Sale
 MLS ID #3302246, Kristy Harris. RealTracs MLS as distributed by MLS GRID
 - $235,0003 bd2 ba1.4k sqft3020 Elinor Dr, Hopkinsville, KY 42240For Sale
 MLS ID #3519014, Shayna Myers-Young. RealTracs MLS as distributed by MLS GRID
 - $239,9003 bd2 ba1.4k sqft204 Millbrooke Dr, Hopkinsville, KY 42240For Sale
 MLS ID #3527144, Rachel Diuguid Smith. RealTracs MLS as distributed by MLS GRID
 - $209,9003 bd2 ba1.6k sqft2945 Gospel Peace Rd, Hopkinsville, KY 42240For SaleMLS ID #3510863, Krystal Kirkman. RealTracs MLS as distributed by MLS GRID
- $234,9003 bd2 ba1.3k sqft583 Winchester Dr, Hopkinsville, KY 42240For SaleMLS ID #3314843, Vulenzo Blount. RealTracs MLS as distributed by MLS GRID
- $235,0003 bd2 ba1.4k sqft303 Jessie Ave, Hopkinsville, KY 42240For SaleMLS ID #3513753, Michala P Smith. RealTracs MLS as distributed by MLS GRID
- $218,5003 bd2 ba1.6k sqft207 Marietta Dr, Hopkinsville, KY 42240For SaleMLS ID #3306753, Larry Gillette. RealTracs MLS as distributed by MLS GRID
- $299,0003 bd2 ba1.9k sqft3805 Cadiz Rd, Hopkinsville, KY 42240For SaleMLS ID #3547711, Sarah Rike. RealTracs MLS as distributed by MLS GRID
- $240,0003 bd2 ba1.4k sqft314 Kauai King Dr, Hopkinsville, KY 42240For SaleMLS ID #3167647, Kim Weyrauch. RealTracs MLS as distributed by MLS GRID
- $270,0003 bd2 ba1.5k sqft217 Cayce St, Hopkinsville, KY 42240For SaleMLS ID #3530156, Shayna Myers-Young. RealTracs MLS as distributed by MLS GRID
- $255,0003 bd2 ba1.4k sqft601 Pineridge Dr, Hopkinsville, KY 42240For SaleMLS ID #3270095, Tallen Mullen. RealTracs MLS as distributed by MLS GRID
- $250,0003 bd3 ba1.5k sqft3504 Bahama Dr, Hopkinsville, KY 42240For SaleMLS ID #3251889, Chris Fox. RealTracs MLS as distributed by MLS GRID
- $268,0003 bd2 ba1.9k sqft207 Donna Dr, Hopkinsville, KY 42240For SaleMLS ID #3178906, Steve Nash. RealTracs MLS as distributed by MLS GRID
- $239,0003 bd2 ba1.2k sqft205 Sheridan Cir, Hopkinsville, KY 42240For SaleMLS ID #3286012, Katherine Dines. RealTracs MLS as distributed by MLS GRID
- $235,0003 bd2 ba2k sqft116 Mooreland Dr, Hopkinsville, KY 42240For SaleMLS ID #3186818, Rachel Diuguid Smith. RealTracs MLS as distributed by MLS GRID
- $315,0004 bd3 ba1.9k sqft12945 Dawson Springs Rd, Crofton, KY 42217For SaleMLS ID #3243671, Shelia Fears. RealTracs MLS as distributed by MLS GRID
