This 3 bedroom, 2 bathroom DR Horton home is packed with thousands of dollars in upgrades you won’t get with a standard new build! Thoughtful additions include a professionally designed Closets by Design primary closet, additional shelving and hanging storage in two secondary closets, upgraded cabinet hardware throughout the kitchen and bathrooms, added over-the-toilet cabinetry in both bathrooms, an adorable guest bath mirror, blinds on every window, gutters, a garage door opener, washer and dryer and refrigerator, all already installed and ready to enjoy. And the location makes everyday life easy! You’re conveniently located near the hospital, city soccer and baseball fields, and a new playground, while still being just minutes from downtown Marble Falls. Skip the expense and hassle of adding everything after closing; this one already has the upgrades that make a new home feel finished. Owner financing available. Buyer to verify all information.
Active
$295,000
421 Lone Cedar Rd, Marble Falls, TX 78654
3beds
1,596sqft
Single Family Residence
Built in 2024
4,791 Square Feet Lot
$-- Zestimate®
$185/sqft
$25/mo HOA
What's special
Garage door openerBlinds on every window
- 21 days
- 310
- 15
Likely to sell faster than
Zillow last checked:
Listing updated:
Listed by:
Reene Bradshaw (512) 215-8587,
Phyllis Browning Company (512) 215-8587,
Anne Brunson (903) 780-3397,
Phyllis Browning Company
Source: Unlock MLS,MLS#: 3436981
Facts & features
Interior
Bedrooms & bathrooms
- Bedrooms: 3
- Bathrooms: 2
- Full bathrooms: 2
- Main level bedrooms: 3
Heating
- Central
Cooling
- Ceiling Fan(s), Central Air
Appliances
- Included: Built-In Electric Oven, Dishwasher, Dryer, Electric Range, Exhaust Fan, Freezer, Microwave, RNGHD, Refrigerator
Features
- Quartz Counters, Double Vanity, Electric Dryer Hookup, Kitchen Island, Pantry, Primary Bedroom on Main, Recessed Lighting, Walk-In Closet(s), Washer Hookup
- Flooring: Vinyl
- Windows: Double Pane Windows, Low Emissivity Windows
Interior area
- Total interior livable area: 1,596 sqft
Property
Parking
- Total spaces: 2
- Parking features: Garage
- Garage spaces: 2
Accessibility
- Accessibility features: None
Features
- Levels: One
- Stories: 1
- Patio & porch: Covered, Rear Porch
- Exterior features: Exterior Steps, Private Yard
- Pool features: None
- Fencing: Back Yard, Wood
- View description: None
- Waterfront features: None
Lot
- Size: 4,791 Square Feet
- Features: Sprinkler - In-ground
Details
- Additional structures: None
- Parcel number: 123262
- Special conditions: Standard
Construction
Type & style
- Home type: SingleFamily
- Property subtype: Single Family Residence
Materials
- Foundation: Slab
- Roof: Shingle
Condition
- Resale
- New construction: No
- Year built: 2024
Utilities & green energy
- Sewer: Municipal Utility District (MUD)
- Water: Municipal Utility District (MUD)
- Utilities for property: Electricity Connected, Sewer Connected, Underground Utilities, Water Connected
Community & HOA
Community
- Features: Cluster Mailbox, Playground
- Subdivision: Thunder Rock Ph 1
HOA
- Has HOA: Yes
- Services included: Common Area Maintenance, Maintenance Grounds
- HOA fee: $25 monthly
- HOA name: Essex Management
Location
- Region: Marble Falls
Financial & listing details
- Price per square foot: $185/sqft
- Tax assessed value: $7,187
- Annual tax amount: $4,772
- Date on market: 9/15/2026
- Listing terms: Cash,Conventional,FHA,Owner May Carry,VA Loan
- Electric utility on property: Yes
Estimated market value
Not available
Estimated sales range
Not available
Not available
Price history
| Date | Event | Price |
|---|---|---|
| 9/15/2026 | Listed for sale | $295,000-20.2%$185/sqft |
Source:  Unlock MLS #3436981 Report a problem Unlock MLS #3436981 Report a problem | ||
| 10/27/2024 | Listing removed | $2,200$1/sqft |
Source: Unlock MLS #5408883 Report a problem | ||
| 9/20/2024 | Listed for rent | $2,200$1/sqft |
Source: Unlock MLS #5408883 Report a problem | ||
| 8/5/2024 | Listing removed | $369,890$232/sqft |
Source:  DR Horton Report a problem DR Horton Report a problem | ||
| 8/1/2024 | Price change | $369,890+19.3%$232/sqft |
Source: Unlock MLS #1277710 Report a problem | ||
| 6/19/2024 | Listed for sale | $309,990$194/sqft |
Source: DR Horton Report a problem | ||
Public tax history
| Year | Property taxes | Tax assessment |
|---|---|---|
| 2024 | $1,429 -16.9% | $7,187 -70% |
| 2023 | $1,719 | $23,958 |
Find assessor info on the county website
Monthly payment
Est. payment
Payment breakdown
Explore the cost of this home by adjusting the details. Changes won't be saved.Climate risks
Neighborhood: 78654
Nearby schools
Schools provided by the listing agent
- Elementary: Spicewood (Marble Falls ISD)
- Middle: Marble Falls
- High: Marble Falls
- District: Marble Falls ISD
Source: Unlock MLS. This data may not be complete. We recommend contacting the local school district to confirm school assignments for this home.
Similar homes
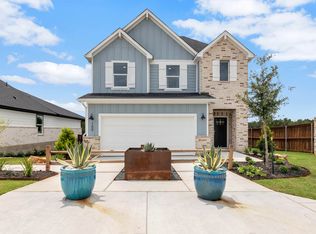
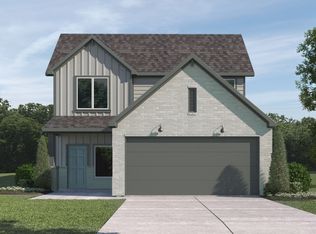
- $279,8994 bd3 ba1.7k sqft197 Standing Rock Ln Lane, Marble Falls, TX 78654For Sale
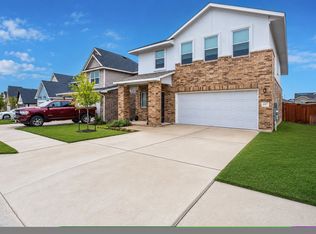
 MLS ID #179564, Robert A Cortez, Fokus Waterfront. HLMLS as distributed by MLS GRID
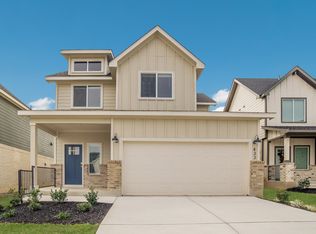
 - $295,0004 bd3 ba1.7k sqft232 Grey Slate Avenue, Marble Falls, TX 78654For Sale
 MLS ID #177959, Ruth E Reed, Our House Real Estate, LLC. HLMLS as distributed by MLS GRID
 - $295,0002 bd2 ba1.3k sqft1405 Johnson Street, Marble Falls, TX 78654For Sale
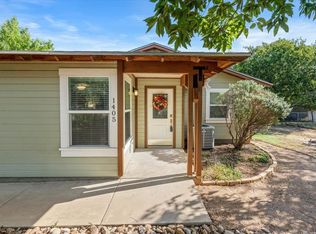 MLS ID #179337, Becky Carpenter, D Green & Associates. HLMLS as distributed by MLS GRID
 - $255,0003 bd2 ba1.4k sqft116 Standing Rock Ln, Marble Falls, TX 78654Active

 MLS ID #3768604, Brittany Ramos, All City Real Estate Ltd. Co. Unlock MLS
 - $319,9003 bd3 ba1.8k sqft1010 Louise St, Marble Falls, TX 78654For SaleMLS ID #178527, Tara McGuire, Bramlett Partners. HLMLS as distributed by MLS GRID
- $299,0003 bd2 ba1.6k sqft654 Maple Ln, Cottonwood Shores, TX 78657ActiveMLS ID #7477072, Jarrod Covey, Keller Williams Realty. Unlock MLS
- $324,9993 bd2 ba1.4k sqft629 ASPEN LN, Cottonwood Shores, TX 78657For Sale
 MLS ID #1973011, Jacob Carreon TREC #830800, Real Broker, LLC. LERA MLS
 - $298,0003 bd3 ba2.2k sqft2025 Forest Trail, Kingsland, TX 78639For SaleMLS ID #179543, Ashley Smart, Landmasters Real Estate. HLMLS as distributed by MLS GRID
- $440,0003 bd3 ba2k sqft133 Jasmine Lane, Marble Falls, TX 78654For SaleMLS ID #179110, Ruth E Reed, Our House Real Estate, LLC. HLMLS as distributed by MLS GRID
- $249,0003 bd2 ba1.4k sqft611 Magnolia Ln, Cottonwood Shores, TX 78657For SaleMLS ID #178895, Hope Piper, Turn Key Property Group. HLMLS as distributed by MLS GRID
- $350,0003 bd2 ba1.6k sqft874 Pine Lane, Cottonwood Shores, TX 78657For SaleMLS ID #177287, Kristen A Ribera, My Texas Home Broker. HLMLS as distributed by MLS GRID
- $345,0003 bd2 ba1.6k sqft634 Birch Lane, Cottonwood Shores, TX 78657For SaleMLS ID #178255, Byron K Hobbs, Lake Life Team-eXp Realty. HLMLS as distributed by MLS GRID
- $379,0003 bd2 ba1.8k sqft408 Spyglass, Meadowlakes, TX 78654For SaleMLS ID #178136, Dana L Yarter, RE/MAX of Marble Falls. HLMLS as distributed by MLS GRID
- $345,0003 bd2 ba1.5k sqft210 Robin Road, Highland Haven, TX 78654For SaleMLS ID #178914, Faith Franks, eXp Realty LLC. HLMLS as distributed by MLS GRID
- $314,5003 bd3 ba1.8k sqft300 Out Yonder, Horseshoe Bay, TX 78657For SaleMLS ID #179104, Carissa Harmon, RE/MAX HORSESHOE BAY RESORT SA. HLMLS as distributed by MLS GRID
- $424,9003 bd2 ba1.9k sqft3303 E Scenic Loop, Marble Falls, TX 78654For SaleMLS ID #179265, Zina Rodenbeck, Zina & Co. Real Estate. HLMLS as distributed by MLS GRID
- $392,9003 bd2 ba1.6k sqft1302 Ponderosa Bend, Horseshoe Bay, TX 78657For SaleMLS ID #179199, Mariale A Lopez, Maria A Lopez, Broker. HLMLS as distributed by MLS GRID
- $269,0003 bd2 ba1.8k sqft4300 Pronghorn, Horseshoe Bay, TX 78657For SaleMLS ID #172052, Valerie Kelly, Kelly Realty Team - eXp Realty. HLMLS as distributed by MLS GRID
