Skip main navigation
Off market
  • $542,900

    421 Main St, Wallingford, CT 06492

    2beds
    2,377sqft
    MultiFamily
    Built in 1901
    -- sqft lot
    $542,900 Zestimate®
    $228/sqft
    $1,951 Estimated rent

    Home value

    $542,900

    $505,000 - $581,000

    $1,951/mo

    Zestimate® history
    Loading...

    Owner options

    List your home for rent

    $1,951/mo

    Rent Zestimate®

    Find your next renter with Zillow Rental Manager. Plus, with online applications, you can quickly screen prospective tenants – for free.

    Learn more

    $1,951/mo

    Rent Zestimate®

    Refinance and save

    $3,893/mo

    Est. payment

    Refinancing to a lower rate could help reduce your monthly payments and save thousands over the life of the loan.

    See today's rates

    $3,893/mo

    Est. payment

    Explore your selling options

    Work with a Zillow partner agent

    Leverage their expertise and Zillow's premium Showcase listings to get your home seen by more buyers.

    Get started

    List with your own agent

    Get your home in front of millions of buyers by listing it on Zillow.

    Learn how to do it

    Sell it yourself

    Take full control of how buyers see your home on Zillow by listing For Sale by Owner (FSBO).

    List your home

    What's special

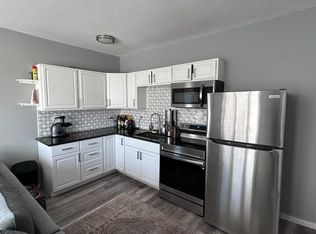
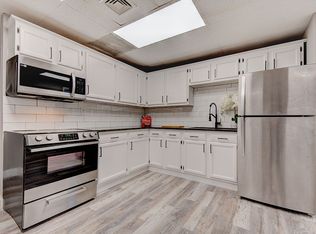

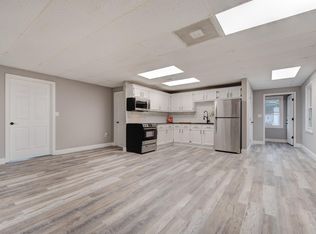
    This is a TWO-FAMILY HOME THAT HAS BEEN OWNER OCCUPIED AS A SINGLE FAMILY HOME WITH THE FIRST FLOOR AS AN IN-LAW for years. And Beautiful cannot begin to describe this home in the Yalesville section of Wallingford. Not a detail has been missed restoring this home to all its glory, keeping all the detailed woodwork, stain glass windows in the large foyer with reading nook featuring arched woodwork & built in storage and glass french doors leading to the 1st floor in law apartment that is 1 bedroom, living room w/bay window & large walk-in storage/closet, dining room and kitchen featuring pantry. The beautiful front foyer also leads upstairs to the main living area of the home with large living room, dining room area, remodeled kitchen with corain counter tops, master bedroom w/walk-in closets and finished 3rd floor has a great bedroom, sitting area with a walk-in closet and storage. If that is not enough there is an oversized heated garage plus patio area with retractable awning. You name it and it has been done from top to bottom plumbing, electrical, furnace, windows, roof, siding, central air, both units completely remodeled including bathrooms and kitchens.

    This property is off market, which means it's not currently listed for sale or rent on Zillow. This may be different from what's available on other websites or public sources.
    Facts & features

    Interior

    Bedrooms & bathrooms
    • Bedrooms: 2
    • Bathrooms: 2
    • Full bathrooms: 2
    Heating
    • Baseboard, Other, Gas, Oil
    Cooling
    • Central
    Appliances
    • Included: Dishwasher, Dryer, Range / Oven, Refrigerator, Washer
    Features
    • Auto Garage Door Opener
    • Flooring: Tile, Carpet, Laminate
    • Basement: Unfinished
    • Has fireplace: No
    Interior area
    • Total interior livable area: 2,377 sqft

    Property

    Parking
    • Total spaces: 2
    • Parking features: Garage - Attached, Garage - Detached, Off-street
    Features
    • Exterior features: Other, Vinyl
    Lot
    • Size: 0.25 Acres
    Details
    • Parcel number: WALLM036L131

    Construction

    Type & style
    • Home type: MultiFamily
    Materials
    • Roof: Asphalt
    Condition
    • Year built: 1901

    Utilities & green energy

    • Water: Public Water Connected

    Community & neighborhood

    Location
    • Region: Wallingford

    Other

    Other facts
    • Appliances Included: Dishwasher, Dryer, Oven/Range, Refrigerator
    • Attic YN: 1
    • Driveway Type: Paved
    • Direct Waterfront YN: 0
    • Fuel Tank Location: In Basement
    • Energy Features: Thermopane Windows
    • Heat Fuel Type: Oil
    • Heat Type: Baseboard
    • Lot Description: Level Lot
    • Property Type: Single Family For Sale
    • Cooling System: Central Air
    • Sq Ft Source: Public Records
    • Style: Colonial
    • Swimming Pool YN: 0
    • Exterior Features: Patio, Porch, Awnings, Grill
    • Exterior Siding: Vinyl Siding
    • Flood Zone YN: 0
    • Interior Features: Auto Garage Door Opener
    • Radon Mitigation Air YNU: Unknown
    • Radon Mitigation Water YNU: Unknown
    • Sewage System: Public Sewer Connected
    • Room Count: 9
    • Water Source: Public Water Connected
    • Fireplaces Total: 0
    • Hot Water Description: Propane
    • In Law Apartment YNP: Yes
    • Laundry Room Info: Basement Hook-Up(s)
    • Attic Description: Finished
    • Property Tax: 5026
    • Assessed Value: 180200
    • Basement Description: Full With Hatchway
    • Bathroom Renovation: Renovated

    Price history

    DateEventPrice
    1/24/2018Sold$305,000-2.4%$128/sqft
    Source: Smart MLS #N10224863 Report a problem
    7/25/2017Price change$312,500-3.8%$131/sqft
    Source: Calcagni Real Estate #N10224863 Report a problem
    5/4/2017Listed for sale$325,000+140.7%$137/sqft
    Source: Calcagni Real Estate #N10224863 Report a problem
    5/23/1994Sold$135,000$57/sqft
    Source: Public Record Report a problem

    Public tax history

    YearProperty taxesTax assessment
    2025$7,419 +23.5%$307,600 +56.9%
    2024$6,009 +4.5%$196,000
    2023$5,751 +1%$196,000
    2022$5,692 +1.8%$196,000
    2021$5,590 +0%$196,000 +8.8%
    2020$5,590 +6.3%$180,200
    2019$5,260 +1.9%$180,200
    2018$5,161 +0.3%$180,200
    2017$5,145 +2.4%$180,200
    2016$5,026 +1.5%$180,200
    2015$4,950 +2.1%$180,200
    2014$4,846 +2.6%$180,200
    2013$4,725 +0.9%$180,200
    2012$4,682 +3%$180,200
    2011$4,545 -8.2%$180,200 -12.3%
    2010$4,949 +4.6%$205,520
    2009$4,731 +0.5%$205,520
    2008$4,706 +3.8%$205,520
    2007$4,532 +3.8%$205,520
    2006$4,367 +25.9%$205,520 +57.6%
    2005$3,469 +6%$130,400
    2003$3,273 +17.6%$130,400 +21.3%
    2000$2,783 $107,500

    Find assessor info on the county website

    Neighborhood: 06492

    Nearby schools

    GreatSchools rating
    Schools provided by the listing agent
    • Elementary: Highland
    • Middle: PBOE
    • High: Mark T. Sheehan

    Source: The MLS. This data may not be complete. We recommend contacting the local school district to confirm school assignments for this home.

    Get pre-qualified for a loan
    At Zillow Home Loans, we can pre-qualify you in as little as 5 minutes with no impact to your credit score.

    An equal housing lender. NMLS #10287.

    Sell for more on Zillow
    Get a Zillow Showcase℠ listing at no additional cost and you could sell for .
    $542,900
    2% more
    +$10,858
    With Zillow Showcase(estimated)
    $553,758