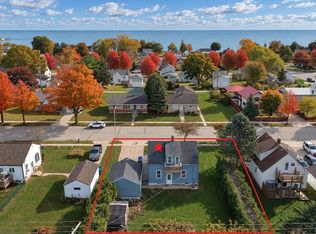
Exceptionally well built and meticulously maintained. This mirror image side by side walk-out duplex sits on a cul-de-sac and is located just minutes from downtown and the Algoma Harbor, white sand Crescent Beach and boardwalk, local dining, brewery, winery and distillery. Each unit includes 1,528 sq ft with 2 bedrooms, 2 baths and an upper deck and covered lower patio overlooking tree lined Peterson Park, plus an attached garage, private entrance with separate mechanicals and utilities to keep operational overhead predictable. Live on one side while rental income helps offset your mortgage or add this well-cared-for property to your investment portfolio. Enjoy quick access to Door County's premier destinations without having to pay the peninsula's high property tax premiums.
Active-no offer
$385,000
421 N Park Rd, Algoma, WI 54201
4beds
4baths
3,156sqft
Duplex
Built in 1994
-- sqft lot
$382,500 Zestimate®
$122/sqft
$-- HOA
What's special
Private entranceAttached garageUpper deck
- 9 days
- 420
- 24
Zillow last checked:
Listing updated:
Listed by:
Alex C Roup OFF-D:920-406-0001,
Todd Wiese Homeselling System, Inc.,
Eric G Dean 920-304-6035,
Todd Wiese Homeselling System, Inc.
Source: RANW as distributed by MLS GRID,MLS#: 50334749
Facts & features
Interior
Bedrooms & bathrooms
- Bedrooms: 4
- Bathrooms: 4
Dining room
- Dimensions: 19x12
Heating
- Forced Air
Cooling
- Forced Air, Central Air
Interior area
- Total interior livable area: 3,156 sqft
- Finished area above ground: 1,667
- Finished area below ground: 1,489
Video & virtual tour
Property
Parking
- Total spaces: 2
- Parking features: Attached, Outside
- Has attached garage: Yes
Accessibility
- Accessibility features: 1st Floor Bedroom, 1st Floor Full Bath, Level Drive, Ramped or Lvl Garage, Stall Shower
Lot
- Size: 0.3 Acres
- Features: Cul-De-Sac
Details
- Parcel number: 201004000160
- Zoning: 2 Family/Duplex
Construction
Type & style
- Home type: MultiFamily
- Property subtype: Duplex
Materials
- Brick, Vinyl Siding
- Foundation: Poured Concrete
Condition
- New construction: No
- Year built: 1994
Utilities & green energy
- Sewer: Public Sewer
- Water: Public
- Utilities for property: Indv Control/Unit, Sep Electric Meter, Sep Gas Meter, Sep Water Meter/Unit
Community & HOA
Location
- Region: Algoma
Financial & listing details
- Price per square foot: $122/sqft
- Tax assessed value: $315,361
- Annual tax amount: $4,997
- Date on market: 10/22/2026
- Inclusions: 2 Dishwashers
Estimated market value
$382,500
$363,000 - $402,000
$1,792/mo
Price history
| Date | Event | Price |
|---|---|---|
| 10/22/2026 | Listed for sale | $385,000$122/sqft |
Source: RANW as distributed by MLS GRID #50334749 Report a problem | ||
Public tax history
| Year | Property taxes | Tax assessment |
|---|---|---|
| 2025 | $4,998 +4.5% | $280,100 |
| 2024 | $4,783 +11.8% | $280,100 +47.2% |
| 2023 | $4,278 +2.7% | $190,300 |
| 2022 | $4,165 +4.7% | $190,300 +46.2% |
| 2021 | $3,978 +2% | $130,200 |
| 2020 | $3,899 +4.5% | $130,200 |
| 2019 | $3,731 +3.5% | $130,200 |
| 2018 | $3,605 +0.4% | $130,200 |
| 2017 | $3,590 +5.5% | $130,200 |
| 2016 | $3,403 -6.7% | $130,200 |
| 2015 | $3,646 +3% | $130,200 |
| 2014 | $3,539 +1% | $130,200 |
| 2013 | $3,502 -8.6% | $130,200 -19.5% |
| 2012 | $3,833 -2% | $161,800 |
| 2011 | $3,911 -3.2% | $161,800 |
| 2010 | $4,041 +0% | $161,800 |
| 2009 | $4,041 | $161,800 |
Find assessor info on the county website
Monthly payment
Est. payment
Payment breakdown
Explore the cost of this home by adjusting the details. Changes won't be saved.Climate risks
Neighborhood: 54201
Nearby schools
Schools provided by the listing agent
- Elementary: Kewaunee
- Middle: Kewaunee
- High: Kewaunee
Source: RANW as distributed by MLS GRID. This data may not be complete. We recommend contacting the local school district to confirm school assignments for this home.

Similar homes
- $325,0005 bd2 ba2.2k sqft1212 6th St, Algoma, WI 54201For Sale

 MLS ID #147648, Kathleen Davis, Mahler Sotheby's International Realty. Door County MLS
- $214,0004 bd2 ba2k sqft1205 7th St, Algoma, WI 54201For Sale
 MLS ID #50334681, Alex C Roup. RANW as distributed by MLS GRID
- $229,9003 bd2 ba2.3k sqft278 Mill St, Algoma, WI 54201For Sale
 MLS ID #50332839, Alex C Roup. RANW as distributed by MLS GRID
- $378,0004 bd2 ba2.3k sqft418 Prairie Ln, Luxemburg, WI 54217For Sale
 MLS ID #50333537, Al J Meister. RANW as distributed by MLS GRID
- $350,0005 bd3 ba2.5k sqft357 S Duluth Ave, Sturgeon Bay, WI 54235For SaleMLS ID #147992, Cathy J Meyer, ERA Starr Realty. Door County MLS
- $219,9004 bd1 ba1.7k sqft321 Mill St, Algoma, WI 54201For SaleMLS ID #147734, The Jirtle Team, Shorewest Realtors. Door County MLS
- $429,0004 bd4 ba3.8k sqft517 Milwaukee St, Kewaunee, WI 54216For SaleMLS ID #147894, Todd Langer, NextHome Select Realty. Door County MLS
- $425,0004 bd2 ba1.9k sqft634 E Walnut Pl, Sturgeon Bay, WI 54235For SaleMLS ID #144647, Tyler Beckman, Beckman Properties. Door County MLS
- $390,0003 bd2 ba2.1k sqft1623 Utah St, Sturgeon Bay, WI 54235For SaleMLS ID #147681, Cathy J Meyer, ERA Starr Realty. Door County MLS
- $399,9003 bd1 ba1.7k sqft1762 Clay Banks Rd, Sturgeon Bay, WI 54235For SaleMLS ID #147838, Robert Starr, ERA Starr Realty. Door County MLS
- $454,0003 bd4 ba2.8k sqft705 Lakeshore Dr, Kewaunee, WI 54216For SaleMLS ID #147540, The Jirtle Team, Shorewest Realtors. Door County MLS
- $339,0004 bd2 ba1.7k sqft928 Quincy St, Sturgeon Bay, WI 54235For SaleMLS ID #147837, Gretchen Porten, ERA Starr Realty. Door County MLS
- $329,5001 bd2 ba3k sqftS1867 Highway 42, Sturgeon Bay, WI 54235For SaleMLS ID #147481, MarJean Gutschow, ERA Starr Realty. Door County MLS
- $475,0004 bd2 ba1.9k sqft1317 Shiloh Rd, Sturgeon Bay, WI 54235For SaleMLS ID #147425, Jeff Gutschow, NextHome Select Realty. Door County MLS
- $499,9003 bd3 ba2.5k sqft941 Cove Rd, Sturgeon Bay, WI 54235For SaleMLS ID #147842, Daniel Mortier, True North Real Estate LLC. Door County MLS
