Welcome to this conveniently located & spacious 4 bd, 2.5-bth home offering comfortable living, & thoughtful updates throughout. The spacious floor plan features a formal dining room, den, & inviting living room, providing versatile spaces for everyday living, relaxation, & entertaining. The updated kitchen combines style & functionality w/stainless steel appliances & quartz countertops. 2 fireplaces add warmth & character, while updated flooring creates a cohesive & refreshed feel. Step outside onto the new deck, an ideal spot for outdoor dining, entertaining, or simply enjoying the surrounding space. The partially finished basement offers 1,800+/- sq. ft. of additional space for storage, recreation, or future development. A 2-car garage provides convenient parking. All info inc sq.ft to be verified by purchaser. Call Today for your opportunity to purchase this beautiful home before it is is sold.
For sale
$399,900
421 Nottingham Rd, Florence, AL 35633
4beds
2,466sqft
Single Family Residence
Built in 1973
0.53 Acres Lot
$-- Zestimate®
$162/sqft
$-- HOA
What's special
Updated flooringFormal dining roomNew deckQuartz countertopsSpacious floor planStainless steel appliancesUpdated kitchen
- 24 days
- 979
- 36
Zillow last checked:
Listing updated:
Listed by:
Misty Bullington Joiner 256-710-8905,
Cafe Realty LLC
Source: Strategic MLS Alliance,MLS#: 530732
Facts & features
Interior
Bedrooms & bathrooms
- Bedrooms: 4
- Bathrooms: 3
- Full bathrooms: 2
- 1/2 bathrooms: 1
- Main level bedrooms: 4
Basement
- Area: 1800
Appliances
- Included: Dishwasher, Electric Range, Refrigerator
Features
- Basement: Unfinished
- Number of fireplaces: 2
Interior area
- Total structure area: 4,266
- Total interior livable area: 2,466 sqft
- Finished area above ground: 2,466
- Finished area below ground: 0
Property
Features
- Patio & porch: Deck
- Frontage length: 155'
Lot
- Size: 0.53 Acres
Details
- Parcel number: 1508341001041.000
Construction
Type & style
- Home type: SingleFamily
- Property subtype: Single Family Residence
Condition
- Year built: 1973
Utilities & green energy
- Sewer: Public Sewer
Community & HOA
Community
- Subdivision: Sherwood Forest
HOA
- Has HOA: No
Location
- Region: Florence
Financial & listing details
- Price per square foot: $162/sqft
- Tax assessed value: $265,700
- Annual tax amount: $2,696
- Price range: $399.9K - $399.9K
- Date on market: 8/19/2026
Estimated market value
Not available
Estimated sales range
Not available
Not available
Price history
| Date | Event | Price |
|---|---|---|
| 8/19/2026 | Listed for sale | $399,900+128.5%$162/sqft |
Source: Strategic MLS Alliance #530732 Report a problem | ||
| 2/26/2026 | Sold | $175,000+16.7%$71/sqft |
Source: Strategic MLS Alliance #526748 Report a problem | ||
| 1/30/2026 | Pending sale | $149,900$61/sqft |
Source: Strategic MLS Alliance #526748 Report a problem | ||
| 1/23/2026 | Listed for sale | $149,900$61/sqft |
Source: Strategic MLS Alliance #526748 Report a problem | ||
Public tax history
| Year | Property taxes | Tax assessment |
|---|---|---|
| 2025 | $936 +8.4% | $26,200 +6.9% |
| 2024 | $864 +8.8% | $24,500 +7.2% |
| 2023 | $794 -0.5% | $22,860 +17.1% |
| 2022 | $798 +15.5% | $19,520 +14.8% |
| 2021 | $691 +5.6% | $17,000 +5.3% |
| 2019 | $654 | $16,140 -2.7% |
| 2018 | $654 +1.4% | $16,580 +4.1% |
| 2017 | $645 | $15,920 |
| 2016 | $645 | $15,920 |
| 2015 | $645 | $15,920 -3.3% |
| 2014 | $645 | $16,460 -50% |
| 2013 | -- | $32,900 +99.9% |
| 2012 | -- | $16,460 |
| 2011 | -- | $16,460 +5.1% |
| 2010 | -- | $15,660 |
| 2009 | -- | $15,660 |
| 2008 | -- | $15,660 +6% |
| 2007 | -- | $14,780 -86.6% |
| 2005 | -- | $110,200 |
| 2004 | -- | $110,200 |
Find assessor info on the county website
Monthly payment
Est. payment
Payment breakdown
Explore the cost of this home by adjusting the details. Changes won't be saved.Climate risks
Neighborhood: 35633
Nearby schools
Schools provided by the listing agent
- Elementary: City/County
- Middle: City/County
- High: City/County
Source: Strategic MLS Alliance. This data may not be complete. We recommend contacting the local school district to confirm school assignments for this home.
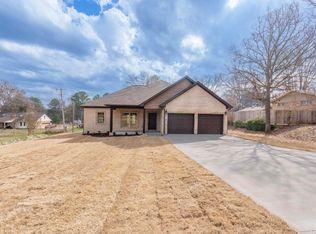
Similar homes
- $299,5005 bd3 ba2.5k sqft302 Robinhood Dr, Florence, AL 35633For Sale
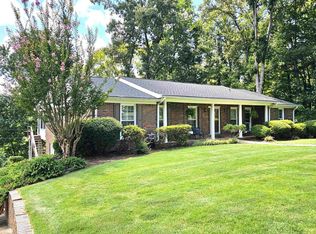 MLS ID #530600, Lisa Guthrie. Strategic MLS Alliance
 - $299,0004 bd4 ba2.6k sqft502 Robinhood Dr, Florence, AL 35633For Sale
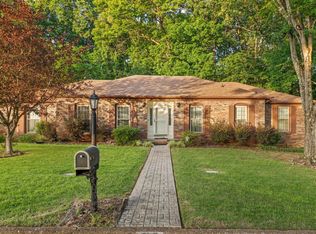 MLS ID #529342, Beth Pirtle. Strategic MLS Alliance
 - $334,0005 bd3 ba2.7k sqft106 Lambeth St, Florence, AL 35633For Sale
 MLS ID #529320, Emily Stutts. Strategic MLS Alliance
 - $375,0004 bd3 ba2.4k sqft2132 Chickasaw Dr, Florence, AL 35630For Sale
 MLS ID #529875, Matt Golley Team. Strategic MLS Alliance
