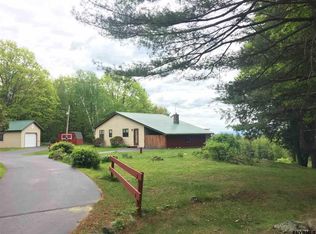
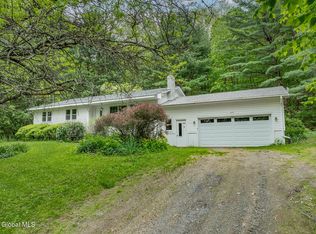
OPEN HOUSE CANCELED. Discover peaceful, single-level living on 10 beautiful acres of private countryside. Set off the road for added privacy, this property features a spacious front yard, private driveway, and 10 acres of wooded land to enjoy year-round. This inviting 2-bedroom, 1 full bath home offers an open floor plan designed for both everyday comfort and effortless entertaining. The beautifully updated kitchen features white granite countertops, cabinetry, and stainless-steel appliances. Additional updates include luxury vinyl plank flooring throughout and an updated bathroom. Tons of natural light throughout. Oversized sliding glass doors lead to a spacious back deck that stretches across the rear of the home, creating the perfect setting to relax and take in the tranquil surroundings. A 1 car garage adds convenience, while the cozy fireplace and thoughtful layout make this home equally suited for entertaining guests or enjoying quiet nights in. The property also features a circular driveway with ample parking, perfect for guests, gatherings, or multiple vehicles. Included with the home is a 12,500/9,500-watt dual fuel gas and propane powered portable generator with remote electric start, offering added peace of mind year-round. Ideally located, just 40 minutes to Albany and Clifton Park, 20 minutes to skiing, 15 minutes to state parks and lakes, and close to hiking trails, fishing, snowmobiling, and everyday amenities. The septic was inspected and pumped (March 2026), new gutters (March 2026), a well inspection (March 2026), and the wood burning fireplace was professionally cleaned (March 2026). Schedule your showing today!
Pending
$325,000
421 Potter Hill Road, Petersburgh, NY 12138
2beds
1,224sqft
Single Family Residence, Residential
Built in 1975
10 Acres Lot
$330,200 Zestimate®
$266/sqft
$-- HOA
What's special
Cozy fireplaceThoughtful layoutSpacious front yardPeaceful single-level livingPrivate drivewayOversized sliding glass doorsBeautifully updated kitchen
- 36 days |
- 157 |
- 2 |
Likely to sell faster than
Zillow last checked:
Listing updated:
Listing by:
Howard Hanna Capital Inc 518-286-1000,
Maria A Malm 838-839-1124
Source: Global MLS,MLS#: 202615388
Facts & features
Interior
Bedrooms & bathrooms
- Bedrooms: 2
- Bathrooms: 1
- Full bathrooms: 1
Bedroom
- Level: First
Bedroom
- Level: First
Full bathroom
- Level: First
Dining room
- Description: Open To Kitchen
- Level: First
Kitchen
- Description: New granite, newer appliances, new cabinets
- Level: First
Laundry
- Description: Closet
- Level: First
Living room
- Description: Open to Kitchen
- Level: First
Heating
- Baseboard, Electric, Propane Tank Leased, Space Heater
Cooling
- Wall Unit(s)
Appliances
- Included: Electric Oven, Refrigerator, Washer/Dryer
- Laundry: Electric Dryer Hookup, Laundry Closet, Main Level, Washer Hookup
Features
- High Speed Internet, Vaulted Ceiling(s), Built-in Features, Ceramic Tile Bath, Eat-in Kitchen
- Flooring: Other, Vinyl
- Doors: Sliding Doors
- Basement: Crawl Space
- Number of fireplaces: 1
- Fireplace features: Wood Burning Stove, Living Room
Interior area
- Total structure area: 1,224
- Total interior livable area: 1,224 sqft
- Finished area above ground: 1,224
- Finished area below ground: 0
Video & virtual tour
Property
Parking
- Total spaces: 8
- Parking features: Attached, Circular Driveway
- Garage spaces: 1
- Has uncovered spaces: Yes
Features
- Patio & porch: Deck
- Exterior features: None
- Fencing: None
- Has view: Yes
- View description: Trees/Woods, Forest
Lot
- Size: 10 Acres
- Features: Road Frontage, Wooded
Details
- Additional structures: Garage(s)
- Parcel number: 383400 77.128
Construction
Type & style
- Home type: SingleFamily
- Architectural style: Ranch
- Property subtype: Single Family Residence, Residential
Materials
- Wood Siding
- Foundation: Concrete Perimeter
- Roof: Shingle
Condition
- Updated/Remodeled
- New construction: No
- Year built: 1975
Utilities & green energy
- Electric: 150 Amp Service
- Sewer: Septic Tank
- Utilities for property: Cable Available
Community & HOA
Community
- Security: Smoke Detector(s), Carbon Monoxide Detector(s)
HOA
- Has HOA: No
Location
- Region: Petersburgh
Financial & listing details
- Price per square foot: $266/sqft
- Tax assessed value: $362,895
- Annual tax amount: $5,586
- Date on market: 4/20/2026
Estimated market value
$330,200
$314,000 - $347,000
$1,889/mo
Price history
| Date | Event | Price |
|---|---|---|
| 4/24/2026 | Pending sale | $325,000$266/sqft |
Source:  Global MLS #202615388 Report a problem Global MLS #202615388 Report a problem | ||
| 4/20/2026 | Listed for sale | $325,000+8.7%$266/sqft |
Source: Global MLS #202615388 Report a problem | ||
| 5/15/2024 | Sold | $299,000$244/sqft |
Source: Global MLS #202413829 Report a problem | ||
| 3/25/2024 | Pending sale | $299,000$244/sqft |
Source: Global MLS #202413829 Report a problem | ||
| 3/20/2024 | Listed for sale | $299,000+61.6%$244/sqft |
Source: Global MLS #202413829 Report a problem | ||
| 2/8/2024 | Sold | $185,000+23.3%$151/sqft |
Source: Global MLS #202329036 Report a problem | ||
| 12/6/2023 | Pending sale | $150,000$123/sqft |
Source: Global MLS #202329036 Report a problem | ||
| 12/1/2023 | Listed for sale | $150,000+27.2%$123/sqft |
Source: Global MLS #202329036 Report a problem | ||
| 3/21/2002 | Sold | $117,900$96/sqft |
Source: Public Record Report a problem | ||
Public tax history
| Year | Property taxes | Tax assessment |
|---|---|---|
| 2025 | -- | $137,900 +17.9% |
| 2024 | -- | $117,000 |
| 2023 | -- | $117,000 |
| 2022 | -- | $117,000 |
| 2021 | -- | $117,000 |
| 2020 | -- | $117,000 |
| 2019 | -- | $117,000 |
| 2018 | -- | $117,000 |
| 2017 | $2,401 | $117,000 |
| 2016 | -- | $117,000 |
| 2015 | -- | $117,000 |
| 2014 | -- | $117,000 |
| 2013 | -- | $117,000 |
| 2012 | -- | $117,000 |
| 2011 | -- | $117,000 +25.7% |
| 2010 | -- | $93,100 -20.4% |
| 2009 | -- | $117,000 |
| 2008 | -- | $117,000 |
| 2007 | -- | $117,000 |
| 2006 | -- | $117,000 |
| 2005 | -- | $117,000 |
| 2004 | -- | $117,000 |
| 2003 | -- | $117,000 |
| 2002 | -- | $117,000 +25.7% |
| 2001 | -- | $93,100 |
| 2000 | -- | $93,100 |
Find assessor info on the county website
Monthly payment
Estimated monthly payment$1,822
All calculations are estimates and provided by Zillow, Inc. for informational purposes only. Actual amounts may vary.
HOA fees may include property taxes on listings classified as Co-Ops. Contact the listing agent and/or owner for fee details.
Mortgage interest rates are dependent on a number of factors, including credit score, down payment, and repayment length. Interest rate data provided by Zillow Group Marketplace, Inc. as of 1/1/1970 from various mortgage lenders with which we have lead or other similar arrangements; the Estimated Payment is an average of those rates.
See how much you could borrow to make a competitive offer.
Climate risks
Neighborhood: 12138
Nearby schools
GreatSchools rating
- 6/10Berlin Elementary SchoolGrades: PK-5Distance: 6.9 mi
- 5/10Berlin High SchoolGrades: 6-12Distance: 10.5 mi
Schools provided by the listing agent
- High: Berlin Central
Source: Global MLS. This data may not be complete. We recommend contacting the local school district to confirm school assignments for this home.
A local agent can set up tours, give advice and negotiate with sellers.
- New York
- Rensselaer County
- Petersburg
- 12138
- 421 Potter Hill Road
Nearby cities
Nearby zip codes
Other Petersburg Topics
